
Primary on Main
Address
1609 N 6th Street, Montevideo, MN
Price
$ 269,000
Property Attributes
- ID#7169219
- TypeSingle Family
- Listing Status Active
- CountyCHIPPEWA
- CityMontevideo
- AreaWolfes - Ira B 2nd Sub
- NeighborhoodWolfes - Ira B 2nd Sub
- Zip56265
- StyleSingle Family
- Year Built1954
- Taxes$ 2492
- Price$ 269,000
- Bedrooms5
- Full Bathrooms2
- Half Bathrooms0
- Sqr Footage1600
- Lot Size0.377 Acres
Data Source:
Northstar MLS (NSTAR)
Property Description
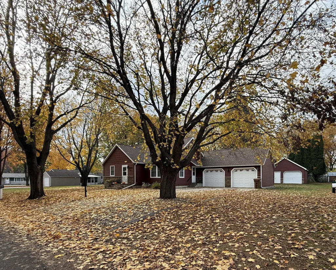
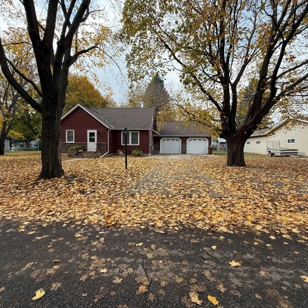
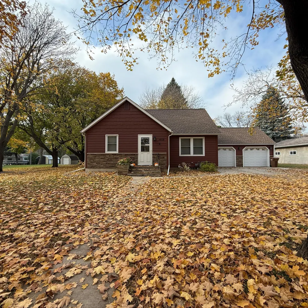
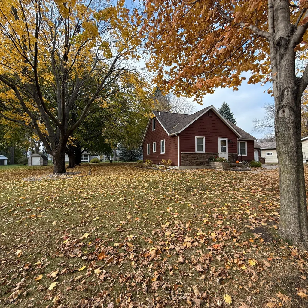
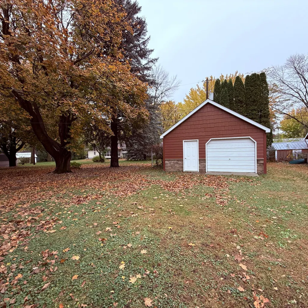
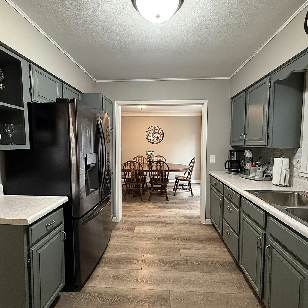
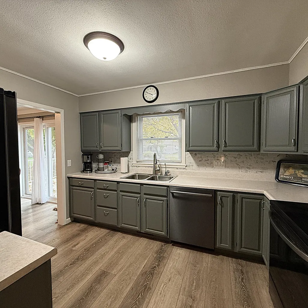
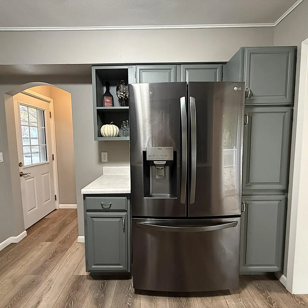
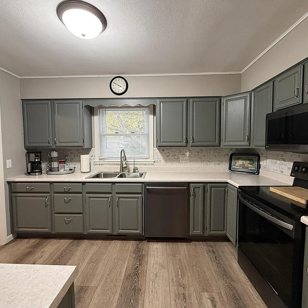
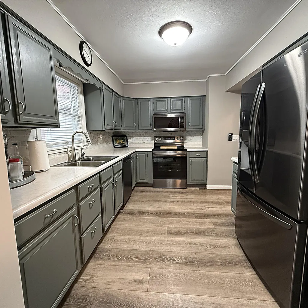
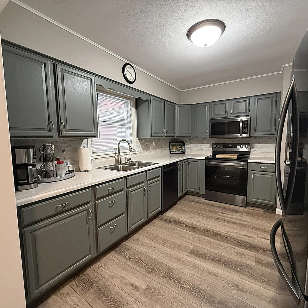
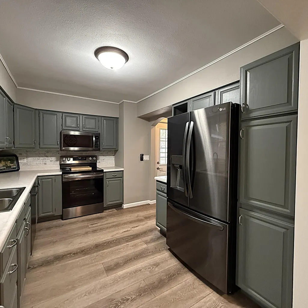
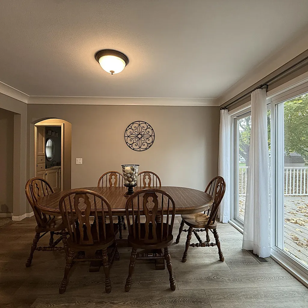
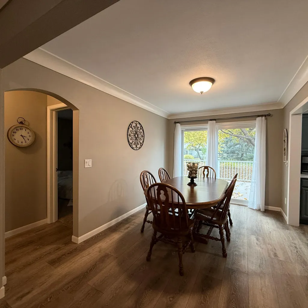
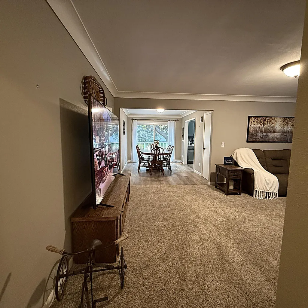
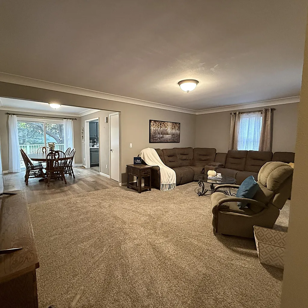
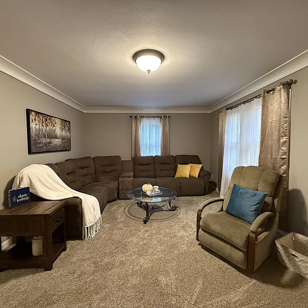
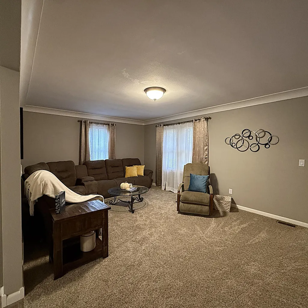
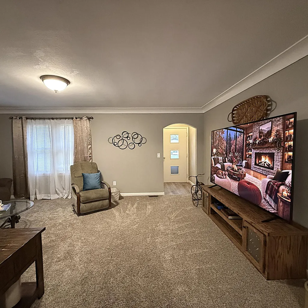
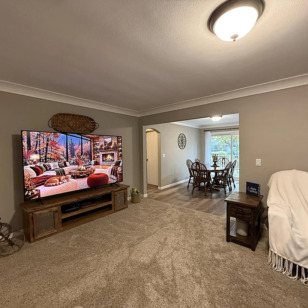
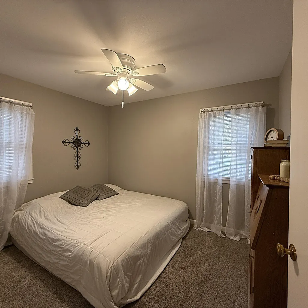
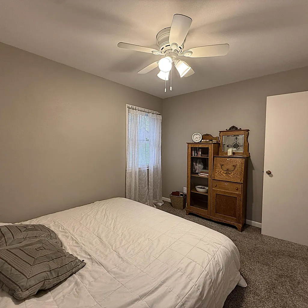
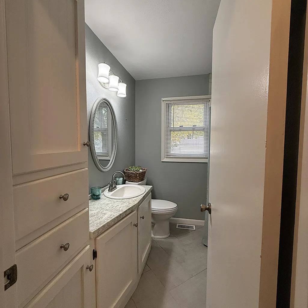
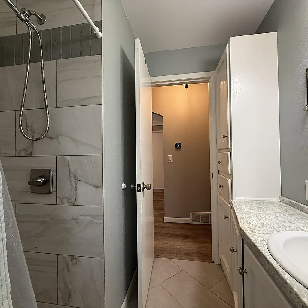
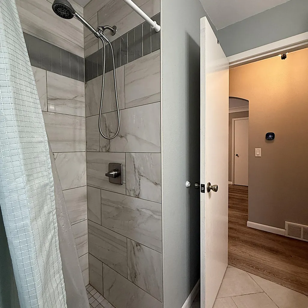
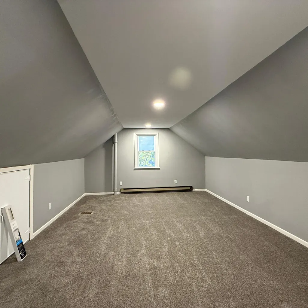
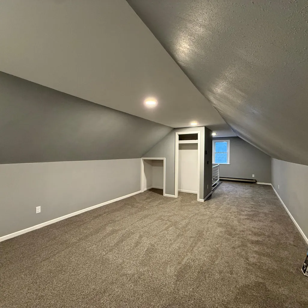
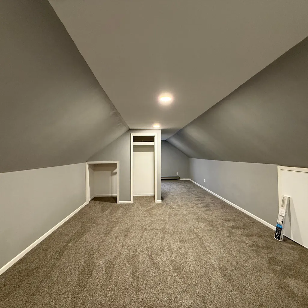
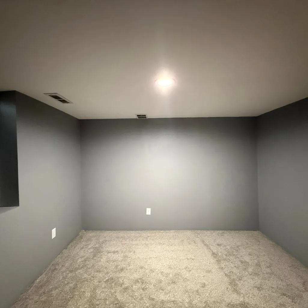
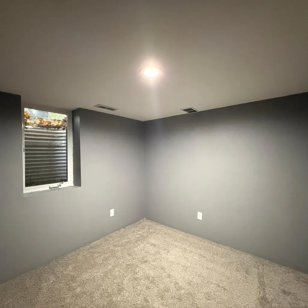
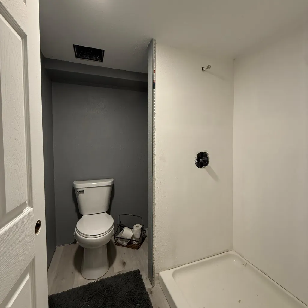
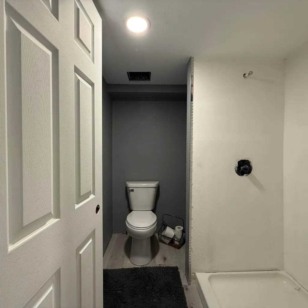
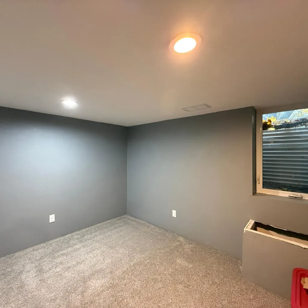
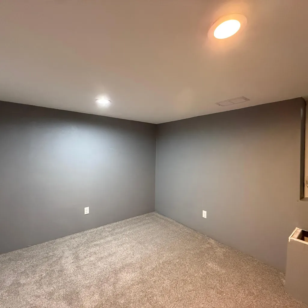
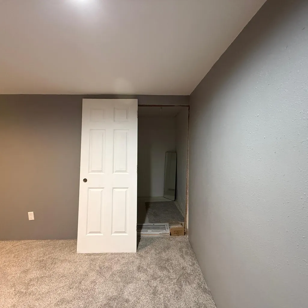
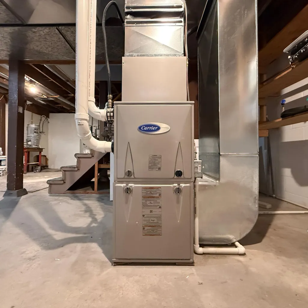
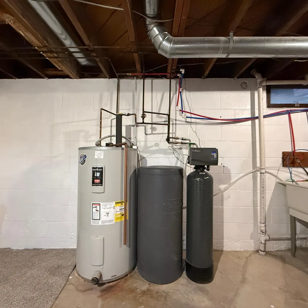
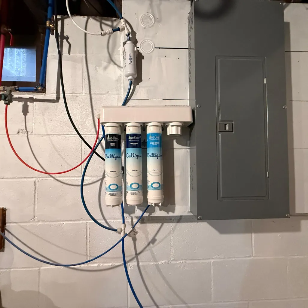
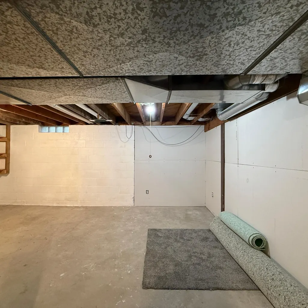
Welcome home to 1609 N 6th Street! Located on the north side of Montevideo, near Windom Park and the elementary school, this thoughtfully updated property offers a comfortable place to settle in and make your own. With five bedrooms, two bathrooms, a 3½-car garage, and a 0.377-acre lot, there is room to live, gather, and enjoy. Updates throughout the property include newer shingles, LDL siding, new flooring, fresh paint, updated lighting, switches, doors, appliances, water treatment systems, an FRP deck, and concrete-curbed landscaping. The heating and cooling system was converted from boiler heat to forced air. These thoughtful improvements bring renewed comfort and appeal, creating a welcoming home ready for its next chapter. In its current design, it provides all main floor living with laundry, ¾ bathroom with walk in tiled shower, and 1-2 bedrooms on the main floor. The laundry could be moved back down to the basement if next owner preferred. The upper level is one very spacious bedroom or could be a playroom. The basement has 2 more bedrooms with egress and is separated by a new bathroom with walk in shower. All the updates have been completed in the past 3-4 years. The 2-car garage does not have direct access into the home. The back garage is a 1.5 car, however owner has been able to fit 2 cars in it. Owner is a MN Licensed Salesperson. Call today for a showing!
| Price History | |
|---|---|
| 11/4/2026 | Listed $269,000 |
General Features
| Living Area | 1600 |
|---|---|
| Sewer | City Sewer/Connected |
| Heating | Forced Air |
| Cooling | Central Air |
| Roof | Age 8 Years or Less,Asphalt |
| Appliances | Dishwasher,Dryer,Electric Water Heater,ENERGY STAR Qualified Appliances,Water Osmosis System,Microwave,Range,Refrigerator,Stainless Steel Appliances,Washer,Water Softener Owned |
| Garage Spaces | 3 |
| Pool Features | None |
| Construction Materials | Frame |
| Year Built | 1954 |
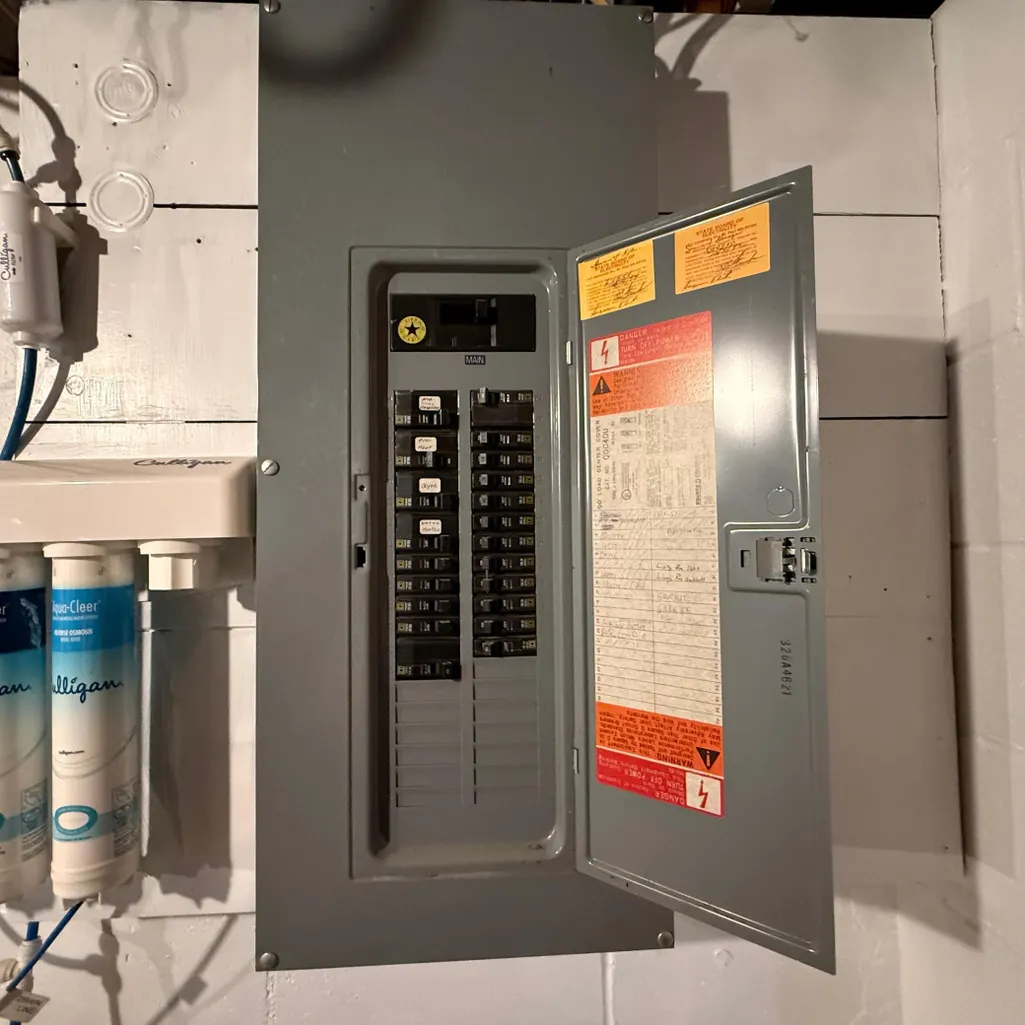
| Electric | Circuit Breakers |
| Levels | One and One Half |
| Property Subtype | Single Family |
| Tax Year | 2026 |
| Accessibility | None |
| County | Chippewa |
| New Construction | No |
| Property Type | Residential |
| HOA | No |
| Contingency | None |
| Subdivision Name | Wolfes,Ira B 2nd Sub |
| Other Structures | Garage(s) |
| Directions | From intersection of MN 7 & Benson Rd. (MN 29) stop light,go north on MN 29/Benson Rd.,go to Co. Rd. 41,turn left,go 1 block & turn 1st right,house is 2nd one on the left. |
| City | Montevideo |
| High School District | Montevideo |
| Zoning Description | Residential-Single Family |
| Lot Size Units | Acres |
| Property Attached Y/N | No |
| Land Lease Y/N | No |
| Tax Annual Amount | 2492 |
| Additional Parcels Y/N | No |
| Standard Status | Active |
| Lender Owned | No |
| Amenities Unit | Ceiling Fan(s),Deck,Kitchen Window,Main Floor Primary Bedroom,Washer/Dryer Hookup |
| PostalCity | Montevideo |
Interior Features
| Basement | Block,Egress Window(s),Finished,Full,Partially Finished,Storage Space |
|---|---|
| Basement (Y/N) | Yes |
| Fireplace Y/N | No |
| Above Grade Finished Area | 1220 |
| 3/4 Baths | 2 |
| Laundry Features | Electric Dryer Hookup,Main Level,Washer Hookup |
| Total Bedrooms | 5 |
| Below Grade Finished Area | 380 |
| Total Baths | 2 |
| Bath Desc | 3/4 Basement,Main Floor 3/4 Bath |
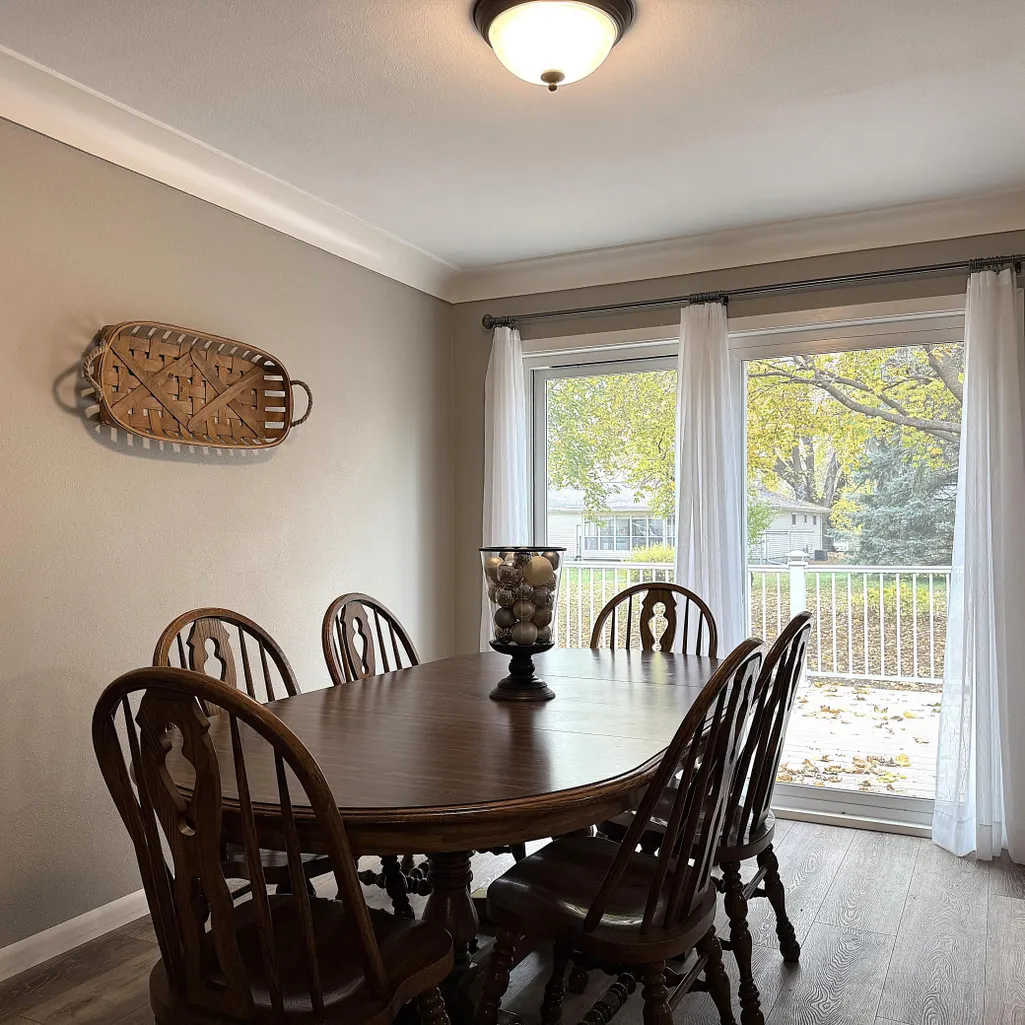
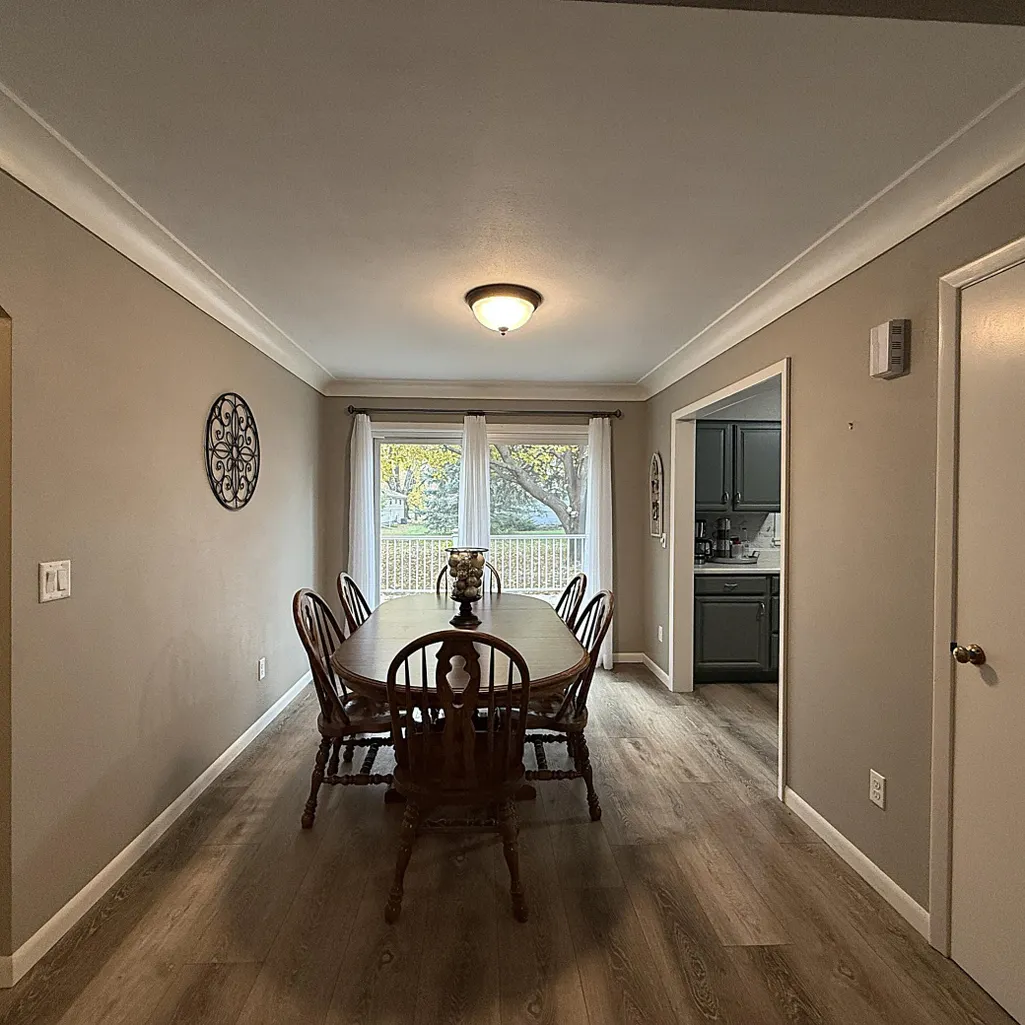
| Dining Room Description | Separate/Formal Dining Room |
| Foundation Dimensions | 32x32 |
| Fuel | Electric,Natural Gas |
| Garage Dimensions | 20x26 |
| Garage Door Width | 7 |
| Garage Square Feet | 520 |
Exterior Features
| Fencing | None |
|---|---|
| Parking Features | Attached Garage,Detached Garage,Concrete,Garage Door Opener |
| Lot Features | Tree Coverage - Medium |
| Water Source | City Water/Connected |
| Lot Size Area | 0.377 |
| Building Area Total | 2120 |
| Lot Dimensions | 121x136 |
| Waterfront Y/N | No |
| Foundation Area | 1024 |
| Road Frontage Type | City Street |
| Road Responsibility | Public Maintained Road |
Amenities
- Foreclosure
- Views
- Short Sale
- New Construction
- Adult 55+
- Lease To Own
- No HOA Fees
- Furnished
- Primary On Main
- Air Conditioning
- Seller Finance
- Green
- Fixer Upper
- Horse
- Golf
- Fireplace
- Deck
- Garage
- Basement
- Pool
Property vs Single Family Average in 56265
Price
Taxes
Year Built
In The Neighborhood
Primary On Main
Montevideo
$ 465,000
- Type
- Single Family
- Size
- 2,946 SqFt
- Rooms
- 4 Beds + 3 Baths
 Kuhlmann Real Estate, Inc.
