
Primary on Main
Address
1636 N 4th Street, Montevideo, MN
Price
$ 465,000
Property Attributes
- ID#7060568
- TypeSingle Family
- Listing Status Active
- CountyCHIPPEWA
- CityMontevideo
- AreaWolfes - Ira B 2nd Sub
- NeighborhoodWolfes - Ira B 2nd Sub
- Zip56265
- StyleSingle Family
- Year Built1998
- Taxes$ 6362
- Price$ 465,000
- Bedrooms4
- Full Bathrooms3
- Half Bathrooms0
- Sqr Footage2946
- Lot Size0.291 Acres
Data Source:
Northstar MLS (NSTAR)
Property Description
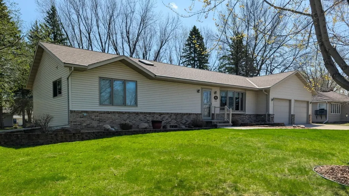
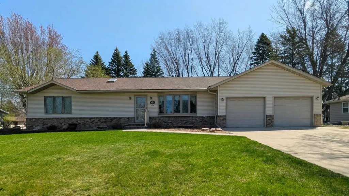
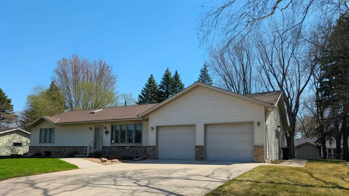
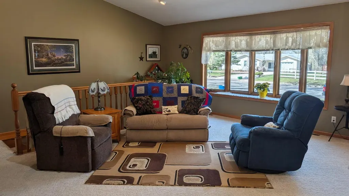
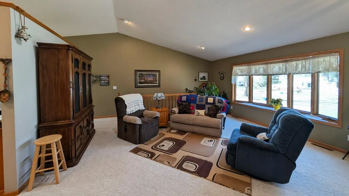
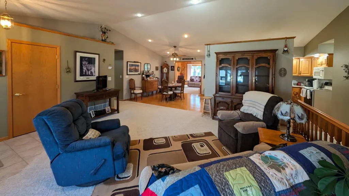
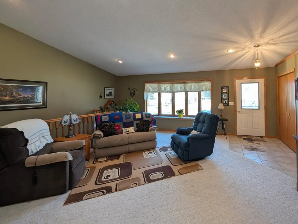
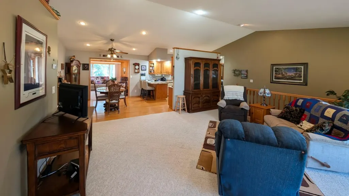
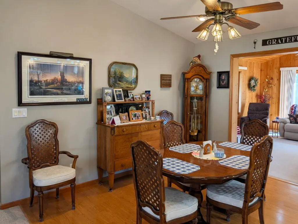
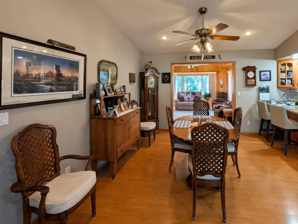
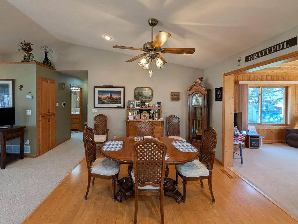
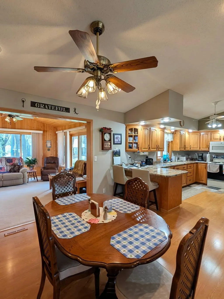
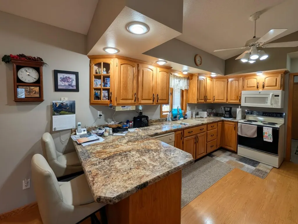
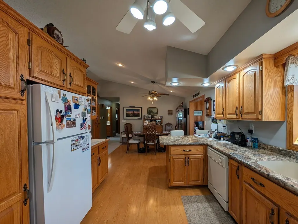
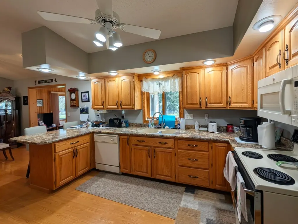
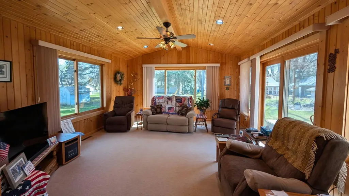
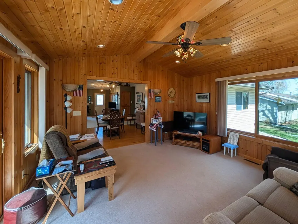
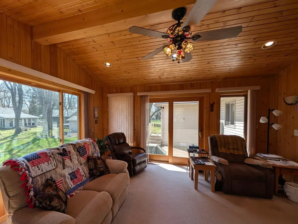
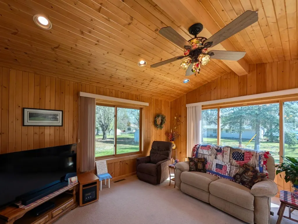
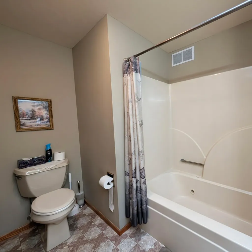
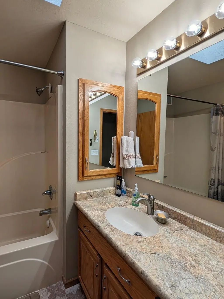
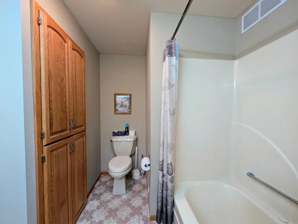
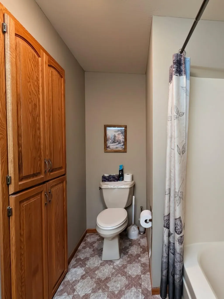
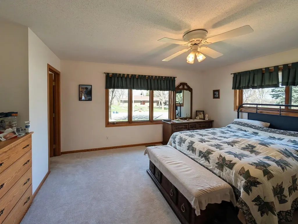
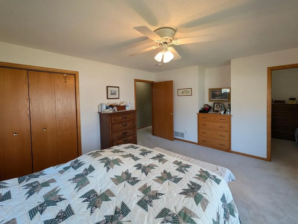
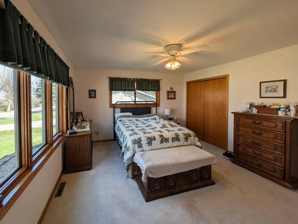
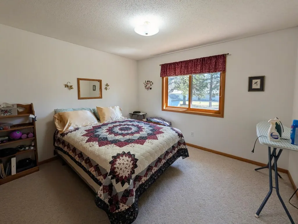
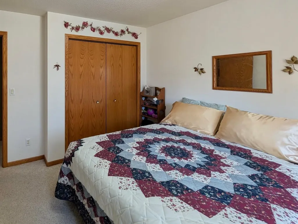
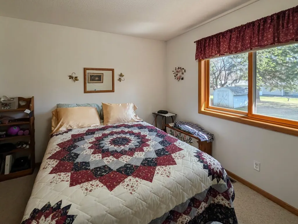
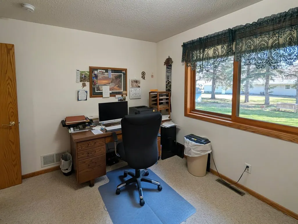
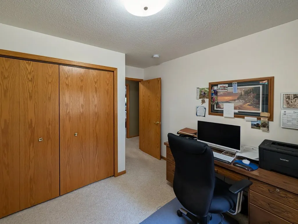
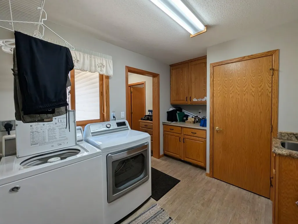
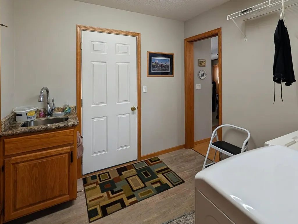
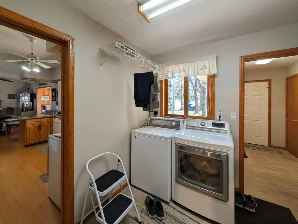
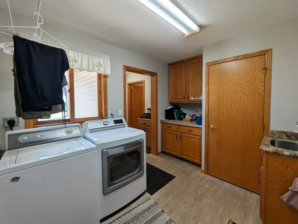
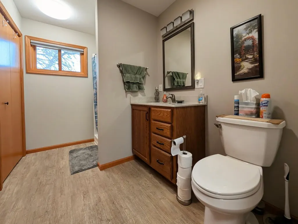
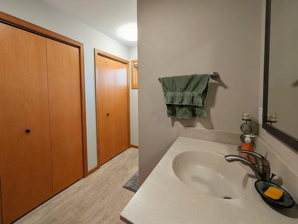
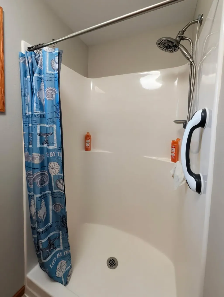
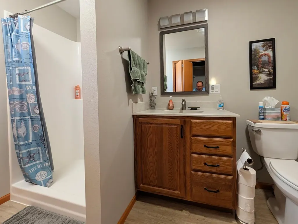
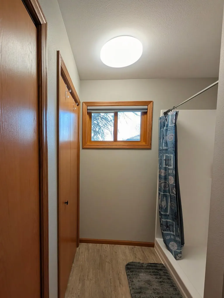
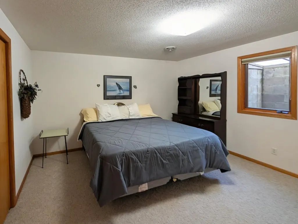
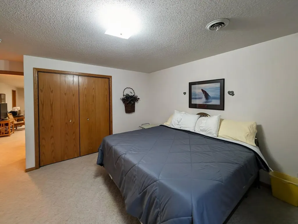
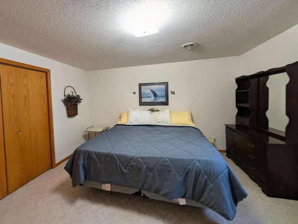
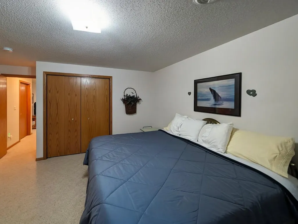
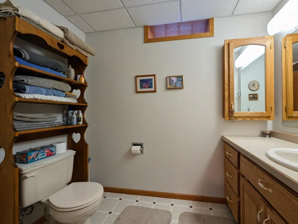
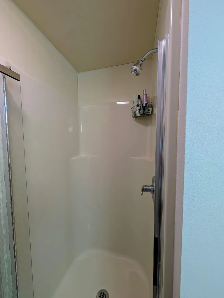
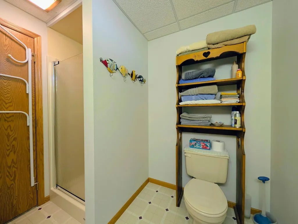
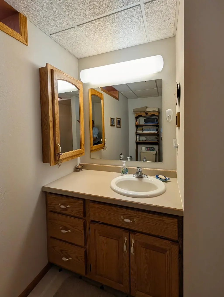
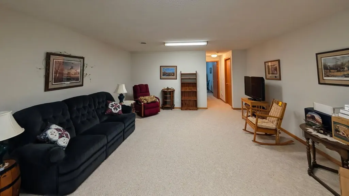
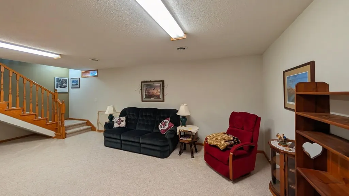
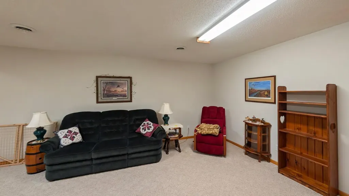
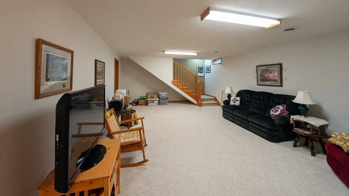
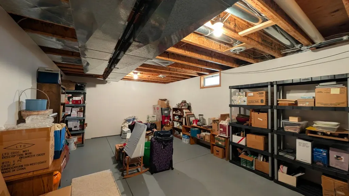
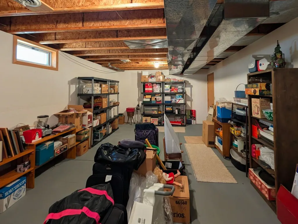
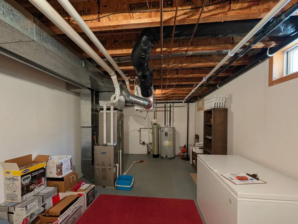
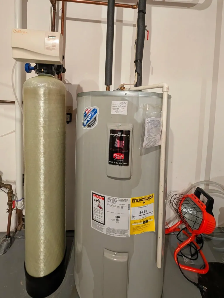
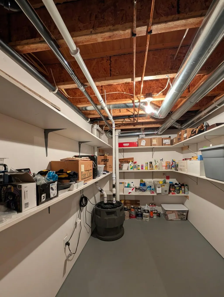
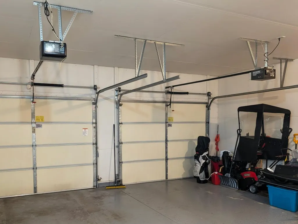
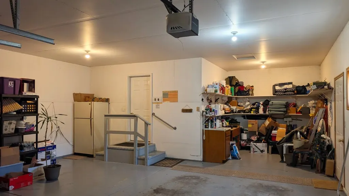
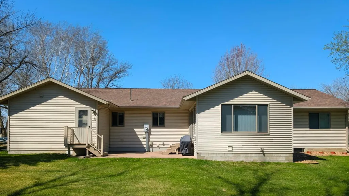
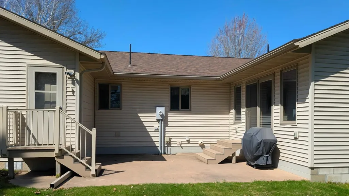
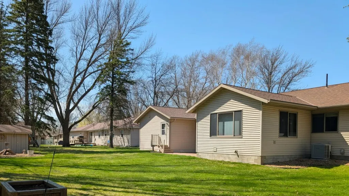
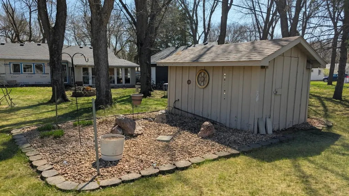
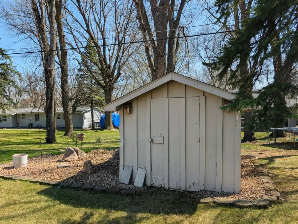
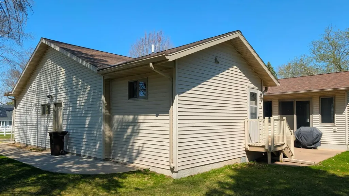
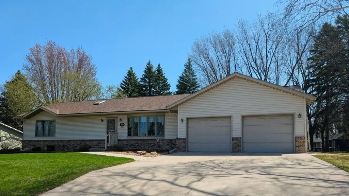
Welcome to this beautifully maintained 4-bedroom, 3-bath home offering over 3,500 finished sq ft of comfortable living in a desirable Montevideo neighborhood. Built in 1998, this spacious one-story home features an inviting open main-floor layout, including a generous living room, dedicated dining space, and a bright kitchen with great functionality. Enjoy the charm of the four-season porch, perfect for relaxing year-round. The main level includes three bedrooms—highlighted by a large primary bedroom—and convenient main-floor laundry. The finished lower level adds even more living space with a sizable family room, fourth bedroom, bathroom, and abundant storage. Outside, the property offers a 100x127 lot, attached 2-stall garage, and a combination of patio and porch spaces ideal for outdoor enjoyment. A wonderful opportunity to own a well-cared-for home with room to grow.
| Price History | |
|---|---|
| 4/24/2026 | Listed $465,000 |
General Features
| Living Area | 2946 |
|---|---|
| Sewer | City Sewer/Connected |
| Heating | Forced Air |
| Cooling | Central Air |
| Appliances | Dishwasher,Dryer,Range,Refrigerator,Washer |
| Garage Spaces | 2 |
| Construction Materials | Frame |
| Year Built | 1998 |
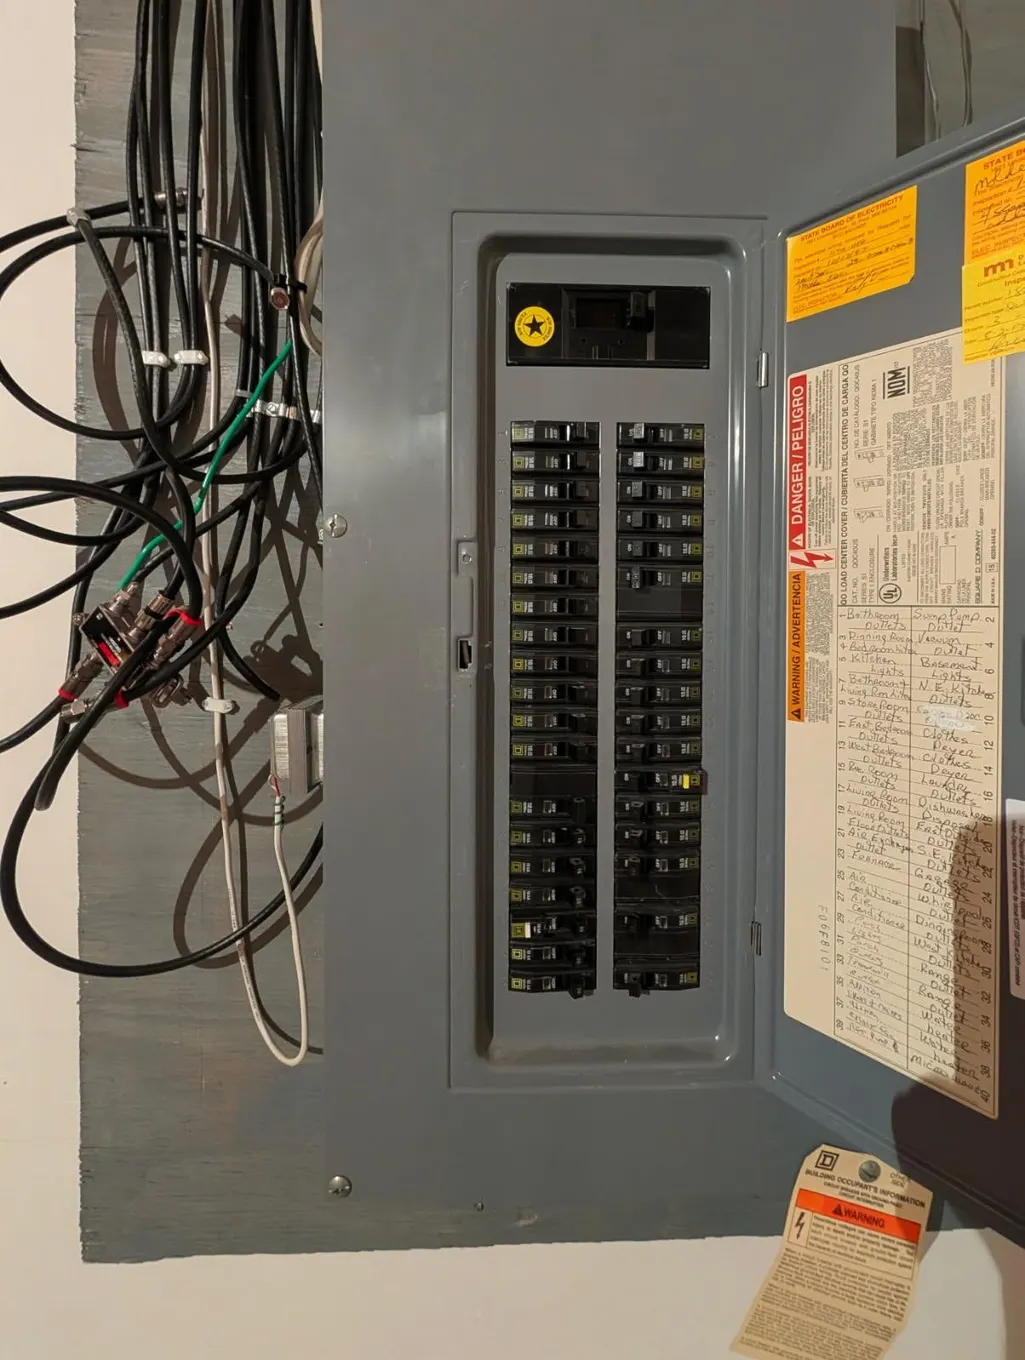
| Electric | Circuit Breakers |
| Levels | One |
| Property Subtype | Single Family |
| Tax Year | 2025 |
| Accessibility | Other |
| County | Chippewa |
| New Construction | No |
| Property Type | Residential |
| HOA | No |
| Contingency | None |
| Subdivision Name | Wolfes,Ira B 2nd Sub |
| Full Baths | 1 |
| Directions | From Hwy 7 take theBenson Road to Wolfe Ave,turn west on Wolfe Ave to 4th St,turn north on 4th St to 1636. The house is on the east side of the street. |
| City | Montevideo |
| High School District | Montevideo |
| Zoning Description | Residential-Single Family |
| Lot Size Units | Acres |
| Property Attached Y/N | No |
| Land Lease Y/N | No |
| Tax Annual Amount | 6362 |
| Additional Parcels Y/N | No |
| Standard Status | Active |
| Lender Owned | No |
| Amenities Unit | Main Floor Primary Bedroom,Patio,Vaulted Ceiling(s),Washer/Dryer Hookup |
| PostalCity | Montevideo |
Interior Features
| Basement | Finished |
|---|---|
| Basement (Y/N) | Yes |
| Fireplace Y/N | No |
| Above Grade Finished Area | 1986 |
| 3/4 Baths | 2 |
| Total Bedrooms | 4 |
| Below Grade Finished Area | 960 |
| Total Baths | 3 |
| Fuel | Natural Gas |
| Garage Square Feet | 686 |
Exterior Features
| Parking Features | Attached Garage |
|---|---|
| Water Source | City Water/Connected |
| Lot Size Area | 0.291 |
| Building Area Total | 3556 |
| Lot Dimensions | 100x127 |
| Waterfront Y/N | No |
| Foundation Area | 1986 |
Amenities
- Foreclosure
- Views
- Short Sale
- New Construction
- Adult 55+
- Lease To Own
- No HOA Fees
- Furnished
- Primary On Main
- Air Conditioning
- Seller Finance
- Green
- Fixer Upper
- Horse
- Golf
- Fireplace
- Deck
- Garage
- Basement
- Pool
Property vs Single Family Average in 56265
Price
Taxes
Year Built
Visits

