
Primary on Main
Address
1017 N 5th Street, Montevideo, MN
Price
$ 170,000
Property Attributes
- ID#7169621
- TypeSingle Family
- Listing Status Active
- CountyCHIPPEWA
- CityMontevideo
- AreaMoreys 1st Add
- NeighborhoodMoreys 1st Add
- Zip56265
- StyleSingle Family
- Year Built1949
- Taxes$ 1890
- Price$ 170,000
- Bedrooms5
- Full Bathrooms1
- Half Bathrooms1
- Sqr Footage1932
- Lot Size0.137 Acres
Data Source:
Northstar MLS (NSTAR)
Property Description
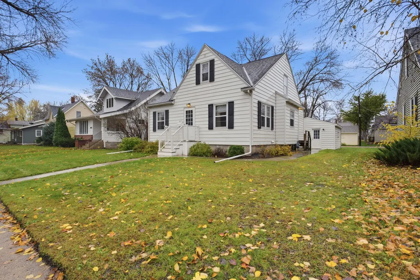
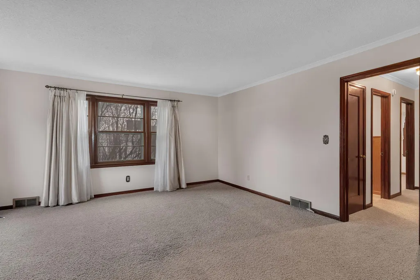
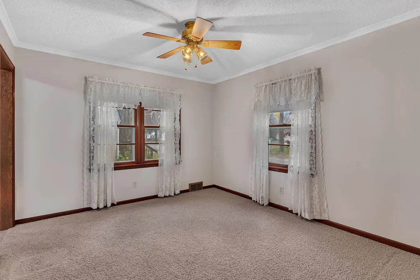
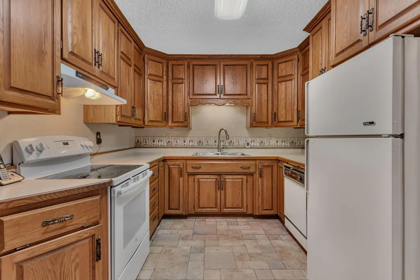
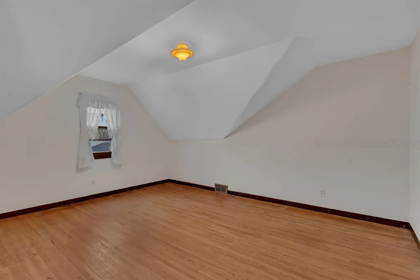
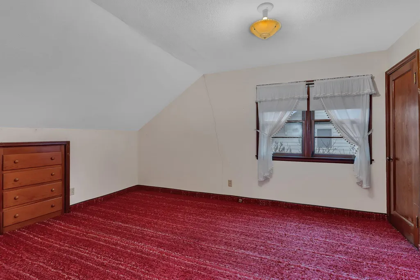
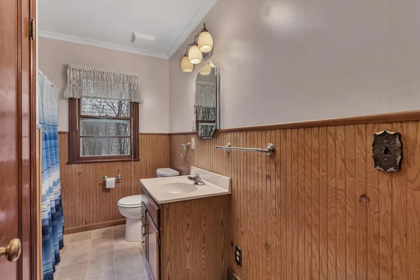
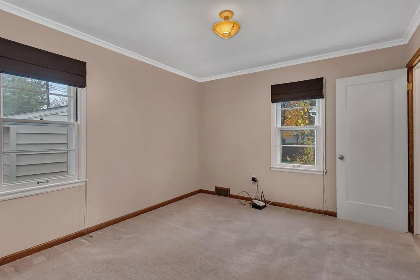
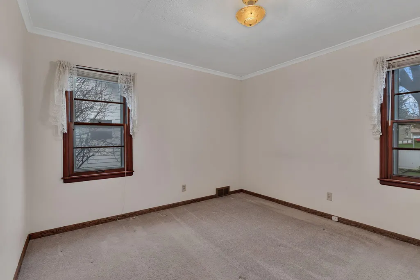
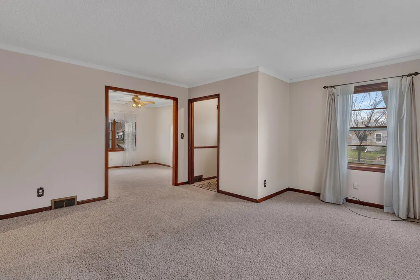
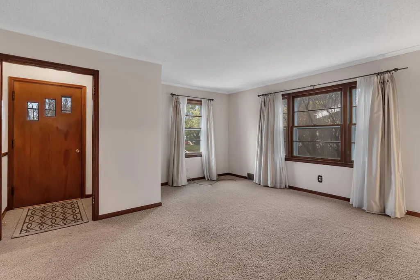
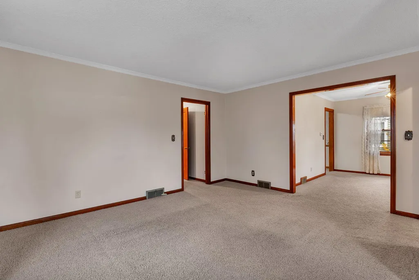
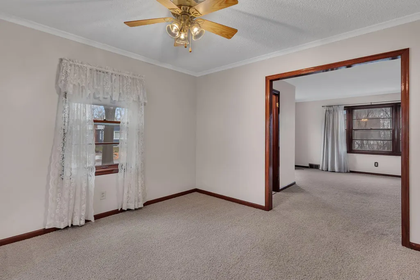
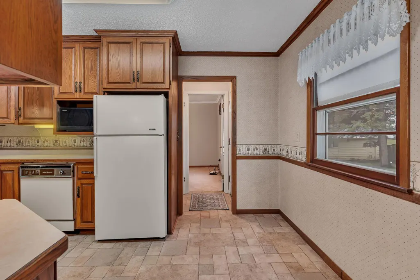
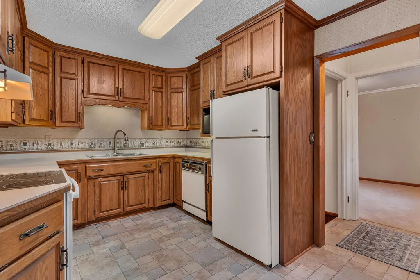
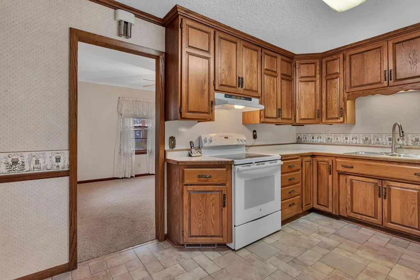
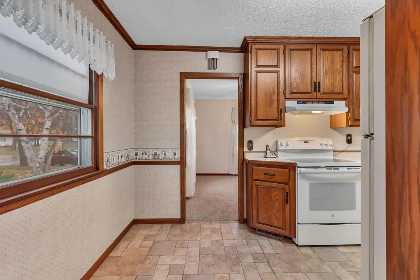
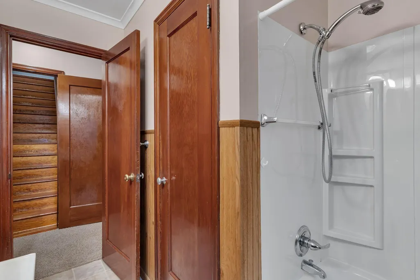
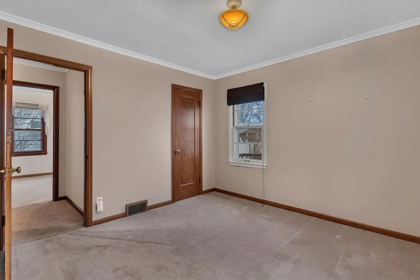
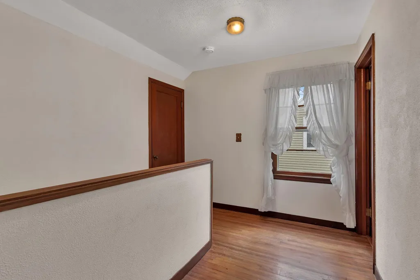
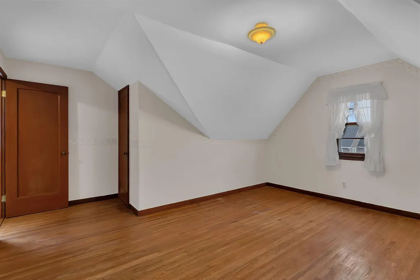
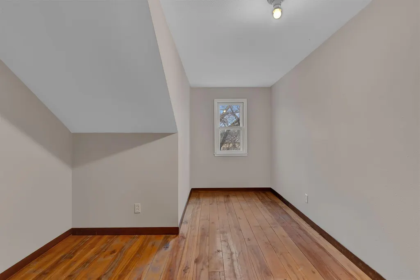
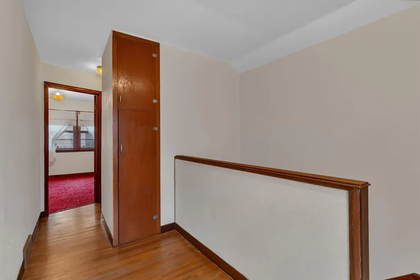
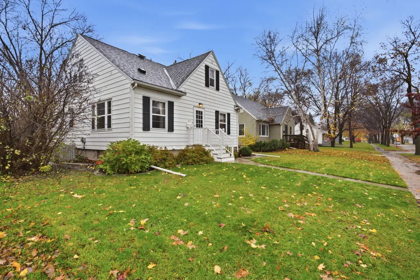
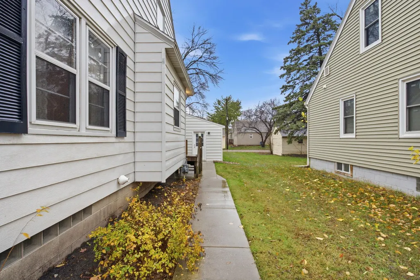
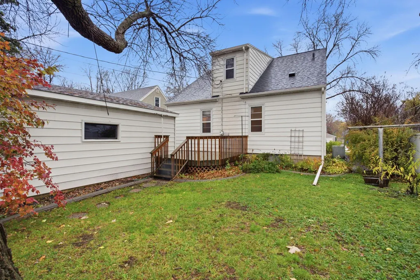
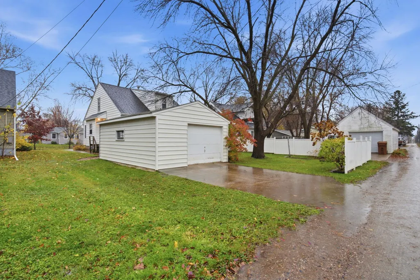
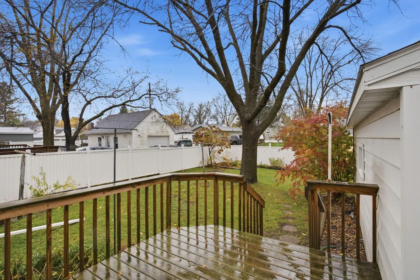
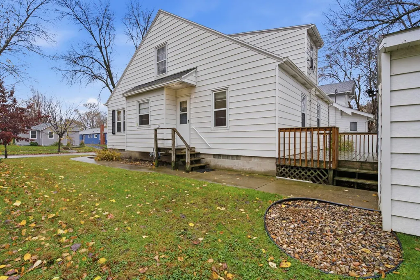
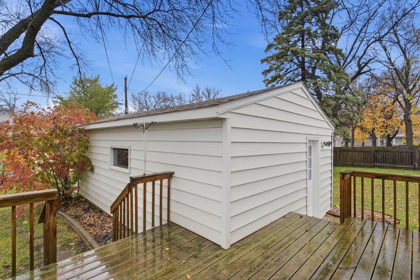
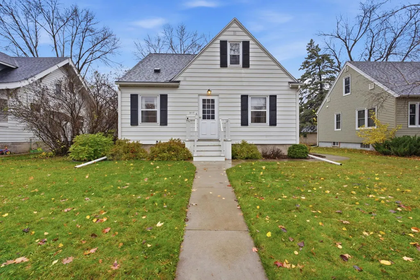
If these walls could talk, oh, the stories they would tell! Nestled along a charming Montevideo street, this delightful 1½-story home has been filled with decades of cherished memories and is ready for its next chapter. Don't let its modest appearance from the street fool you-there is SO much more space inside than meets the eye! Offering FIVE bedrooms, including TWO on the MAIN FLOOR and three upstairs, this home delivers wonderful flexibility and room to spread out. Four bedrooms are exceptionally spacious, while the fifth offers additional possibilities. Natural light pours into the large living room, separate informal dining room and centrally located, functional kitchen. One main-floor bedroom, complete with two entrances, has served beautifully as a home office. Beneath the exceptionally well-maintained carpeting are beautiful hardwood floors, just waiting to be rediscovered! An unusually wide staircase leads to the upper level, where you'll find generous closet space and an enormous attic storage closet. Charming Art Deco light fixtures add touches of vintage character, while central heating and air conditioning provide everyday comfort. Outside, enjoy a wood deck, partially fenced backyard and detached 1½-stall garage conveniently located just steps from the side entrance, with alley access. Exceptionally clean, thoughtfully cared for and filled with warmth, natural light and character, this sweet home has been the backdrop for decades of memories. Now it's ready for someone new to write the next chapter!
| Price History | |
|---|---|
| 11/6/2026 | Listed $170,000 |
General Features
| Living Area | 1932 |
|---|---|
| Sewer | City Sewer/Connected |
| Heating | Forced Air,Other |
| Cooling | Central Air |
| Roof | Age 8 Years or Less,Asphalt |
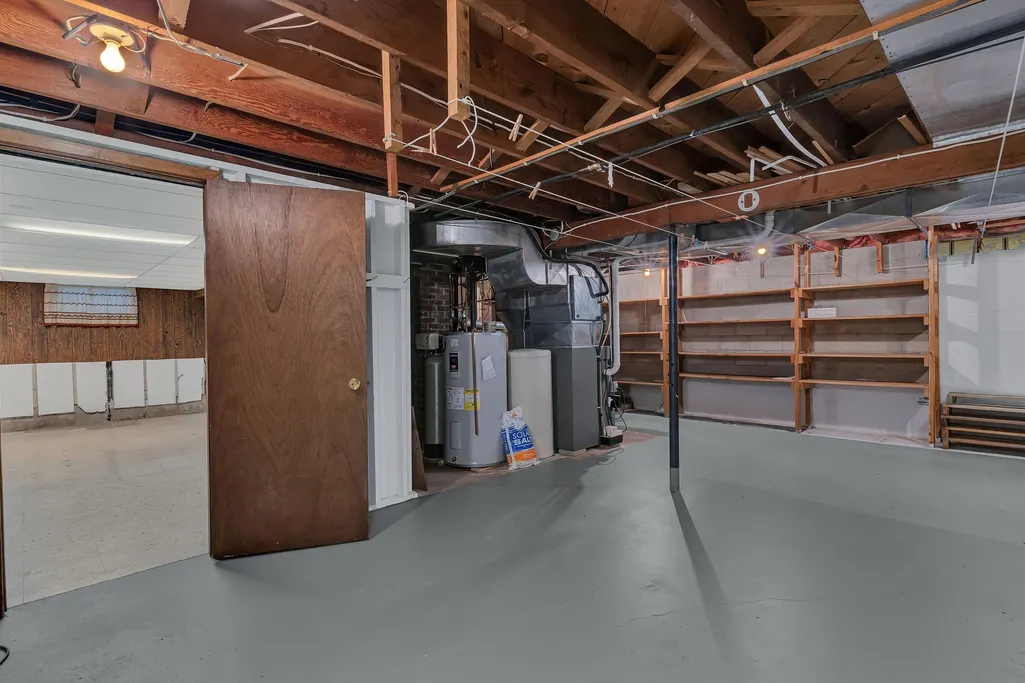
| Appliances | Dishwasher,Dryer,Electric Water Heater,Exhaust Fan,Microwave,Range,Refrigerator,Washer,Water Softener Owned |
| Garage Spaces | 1.5 |
| Year Built | 1949 |
| Electric | Circuit Breakers |
| Levels | One and One Half |
| Property Subtype | Single Family |
| Tax Year | 2026 |
| Accessibility | None |
| County | Chippewa |
| New Construction | No |
| Property Type | Residential |
| HOA | No |
| Contingency | None |
| Subdivision Name | Moreys 1st Add |
| Full Baths | 1 |
| Directions | From US Highway 7 (at stoplight),turn left/right(north) onto Benson Road. Travel 4 blocks to Ashmore Ave - turn west(left) onto Ashmore - travel 2 blocks to 5th St - turn left(south) - house is secon |
| City | Montevideo |
| High School District | Montevideo |
| Zoning Description | Residential-Single Family |
| Lot Size Units | Acres |
| Property Attached Y/N | No |
| Land Lease Y/N | No |
| Tax Annual Amount | 1890 |
| Additional Parcels Y/N | No |
| Standard Status | Active |
| Lender Owned | No |
| Amenities Unit | Cable,Ceiling Fan(s),Deck,Hardwood Floors,Kitchen Window,Main Floor Primary Bedroom,Natural Woodwork,Washer/Dryer Hookup,Walk-In Closet,Walk-Up Attic |
| PostalCity | Montevideo |
Interior Features
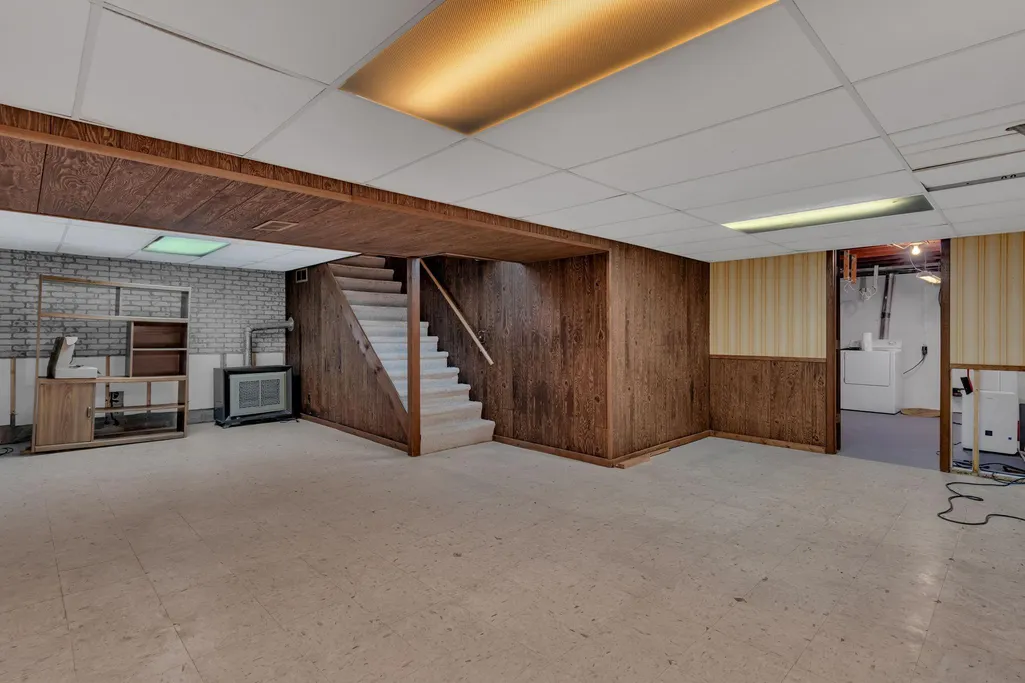
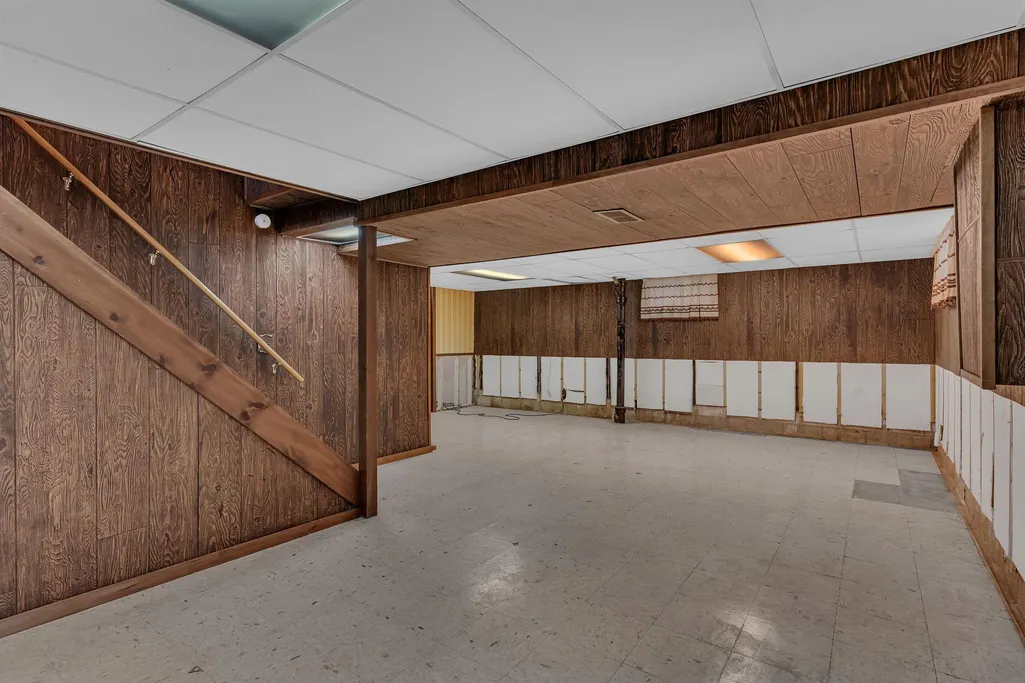
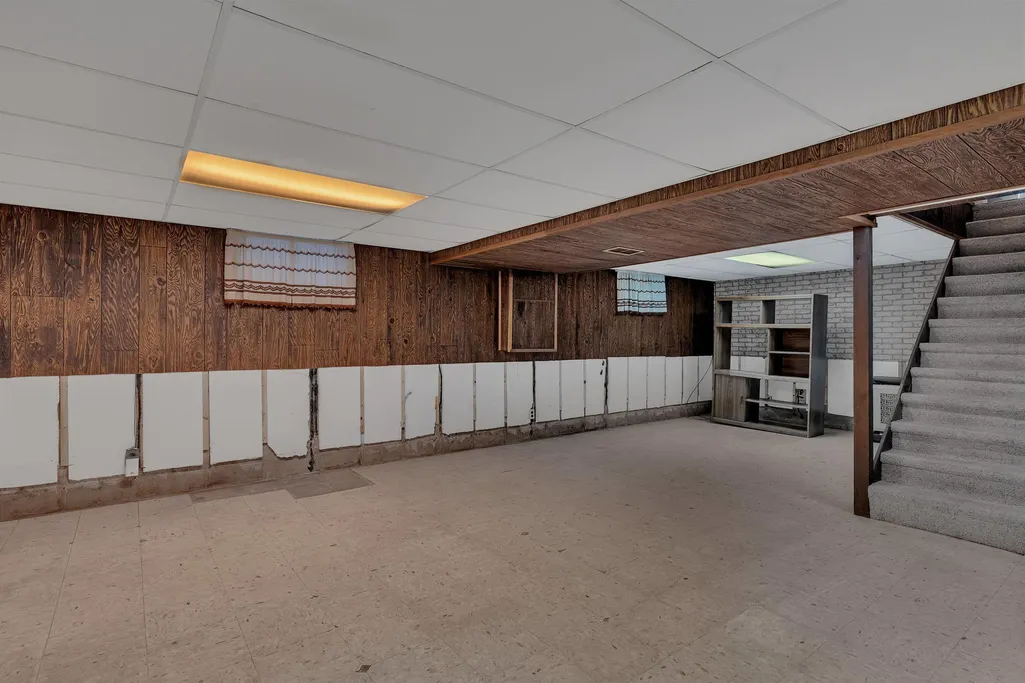
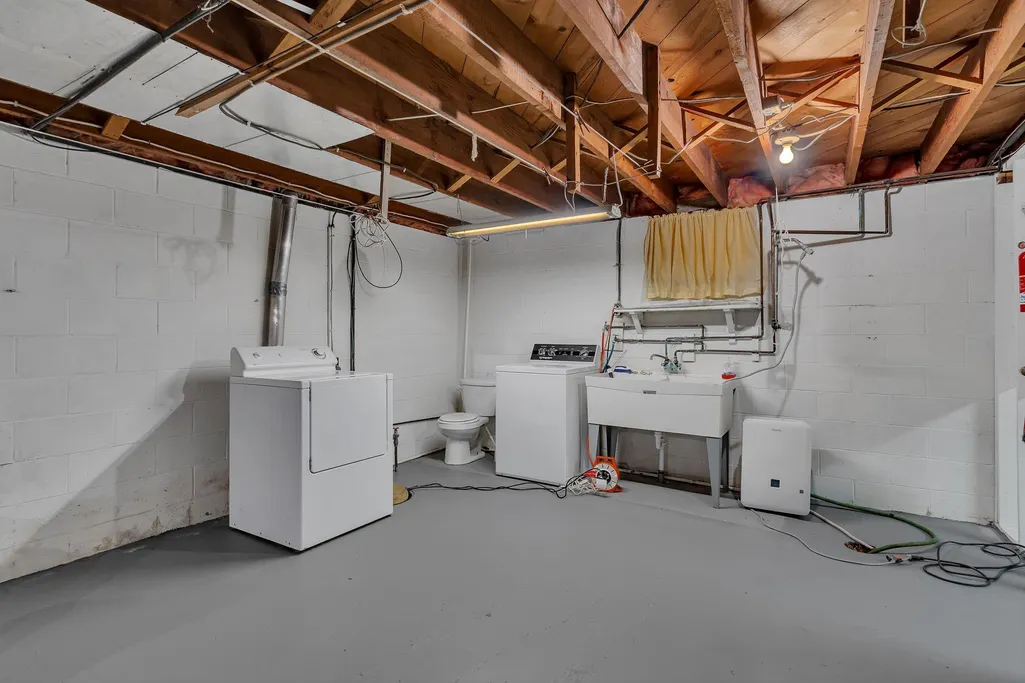
| Basement | Block,Daylight/Lookout Windows,Drainage System,Full,Partially Finished,Sump Basket,Sump Pump |
|---|---|
| Basement (Y/N) | Yes |
| Fireplace Y/N | No |
| Above Grade Finished Area | 1532 |
| 1/4 Baths | 1 |
| Laundry Features | In Basement,Electric Dryer Hookup,Sink,Washer Hookup |
| Total Bedrooms | 5 |
| Below Grade Finished Area | 400 |
| Total Baths | 2 |
| Bath Desc | Basement,Main Floor Full Bath |
| Dining Room Description | Informal Dining Room,Living/Dining Room |
| Foundation Dimensions | 28x36 |
| Fuel | Natural Gas |
| Garage Dimensions | 16x24 |
| Garage Square Feet | 384 |
Exterior Features
| Fencing | Composite,Partial |
|---|---|
| Parking Features | Detached Garage,Concrete,Electric,Garage Door Opener |
| Lot Features | Tree Coverage - Heavy |
| Water Source | City Water/Connected |
| Lot Size Area | 0.137 |
| Building Area Total | 2540 |
| Lot Dimensions | 120x50 |
| Waterfront Y/N | No |
| Foundation Area | 1008 |
| Road Frontage Type | City Street,Curbs,Paved Streets,Sidewalks,Street Lights,Storm Sewer |
| Road Responsibility | Public Maintained Road |
Amenities
- Foreclosure
- Views
- Short Sale
- New Construction
- Adult 55+
- Lease To Own
- No HOA Fees
- Furnished
- Primary On Main
- Air Conditioning
- Seller Finance
- Green
- Fixer Upper
- Horse
- Golf
- Fireplace
- Deck
- Garage
- Basement
- Pool
Property vs Single Family Average in 56265
Price
Taxes
Year Built
Visits

