
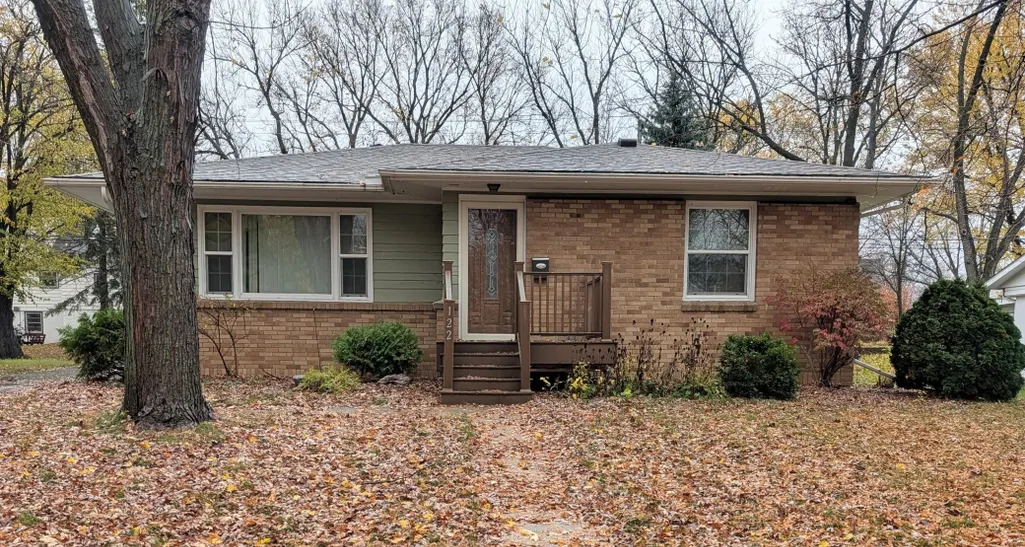

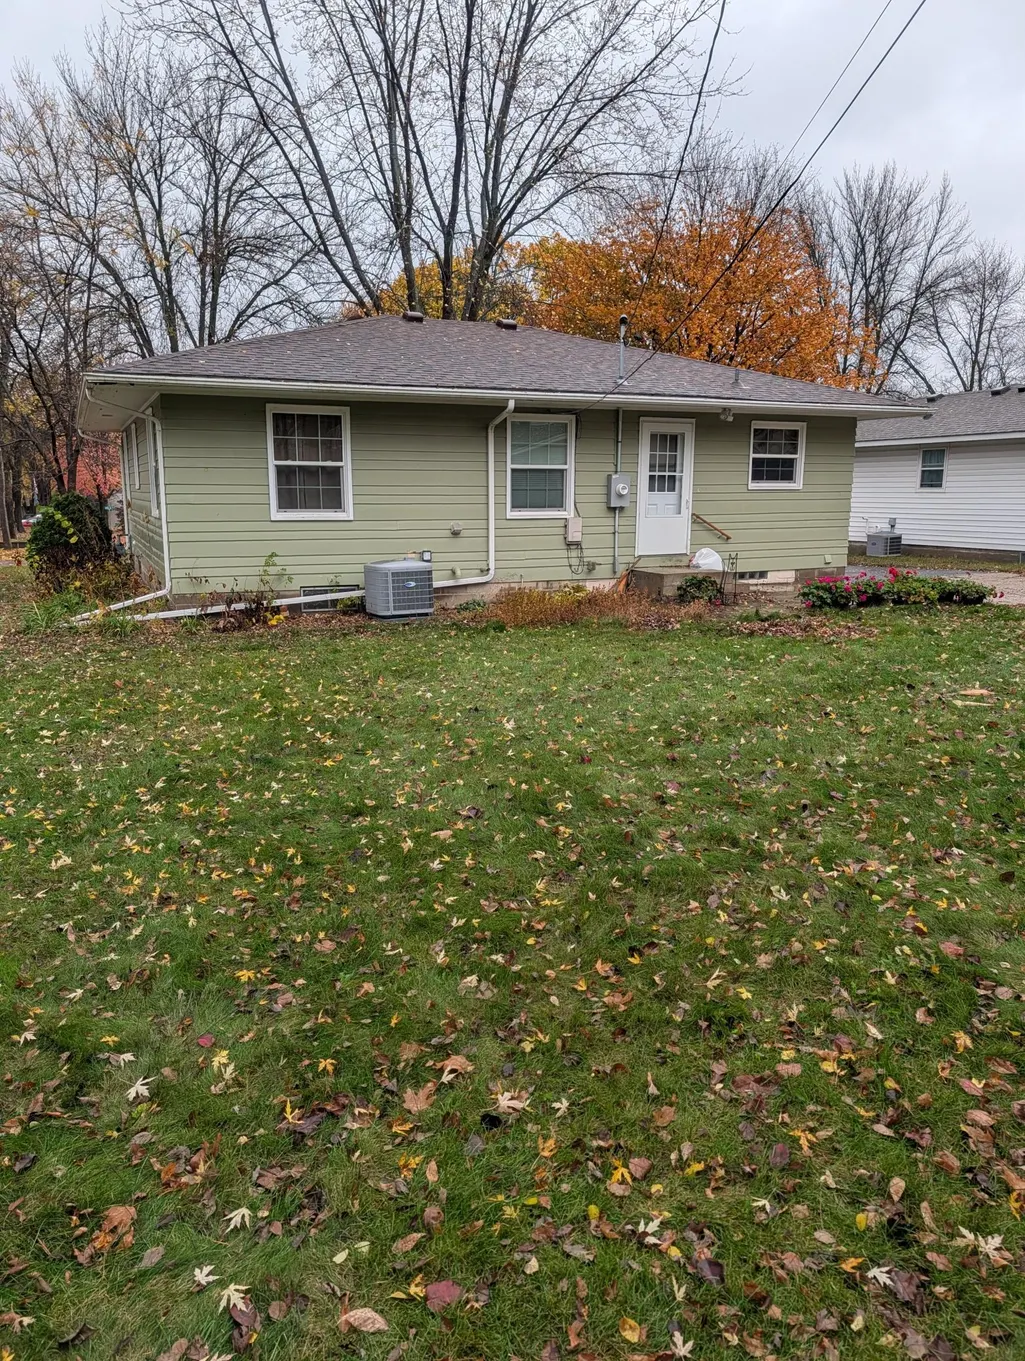
Address
122 S 12th Street, Montevideo, MN
Price
$ 170,000
Property Attributes
- ID#7161966
- TypeSingle Family
- Listing Status Active
- CountyCHIPPEWA
- CityMontevideo
- AreaEvans Park 7th Add
- NeighborhoodEvans Park 7th Add
- Zip56265
- StyleSingle Family
- Year Built1952
- Taxes$ 2196
- Price$ 170,000
- Bedrooms3
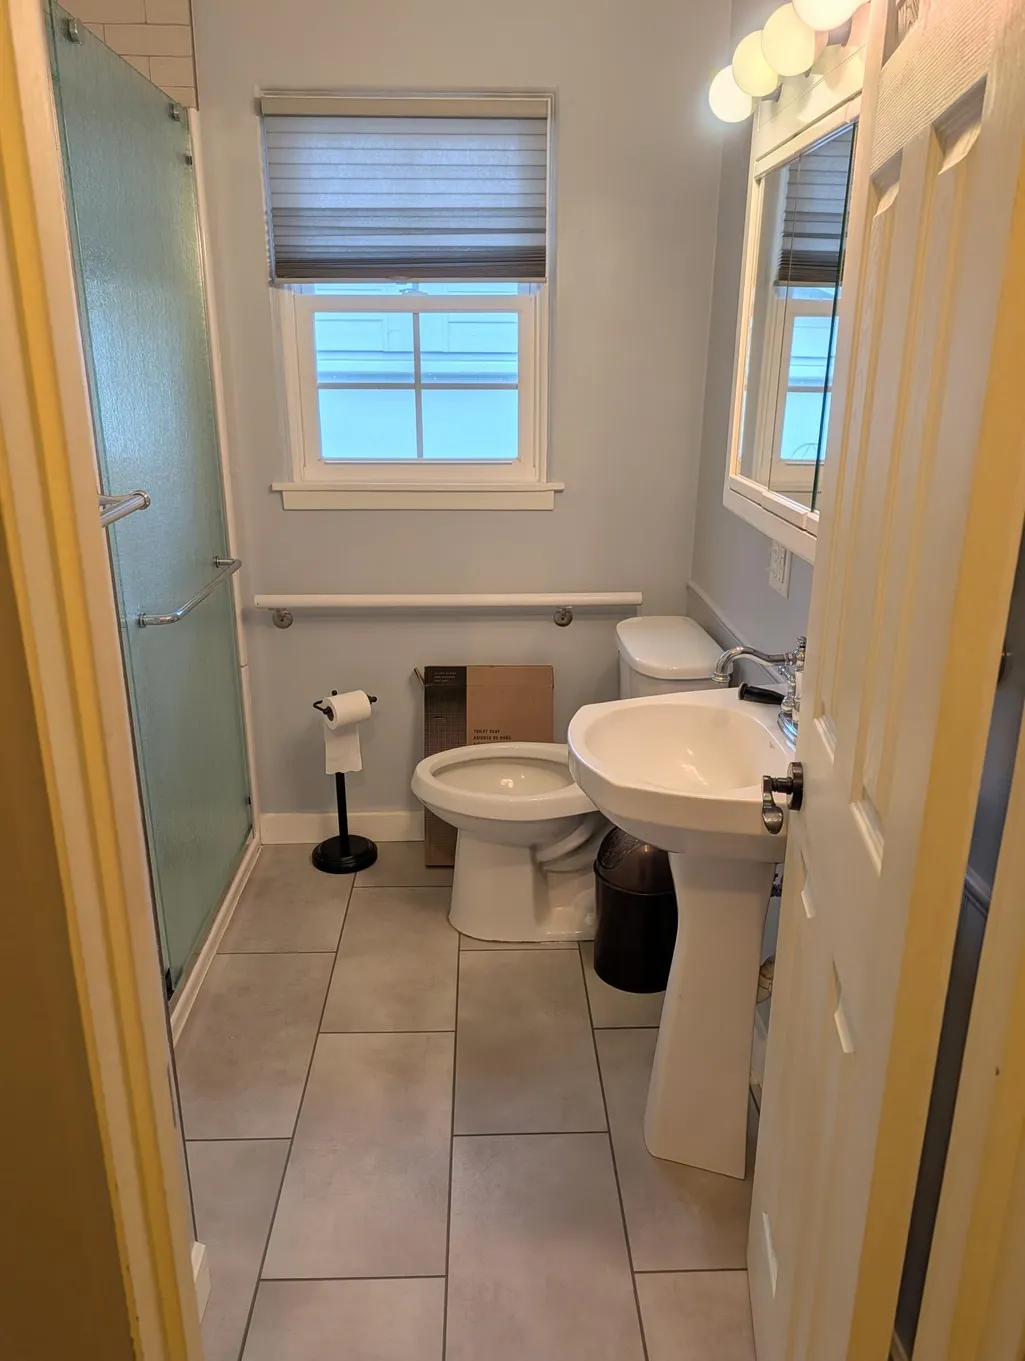
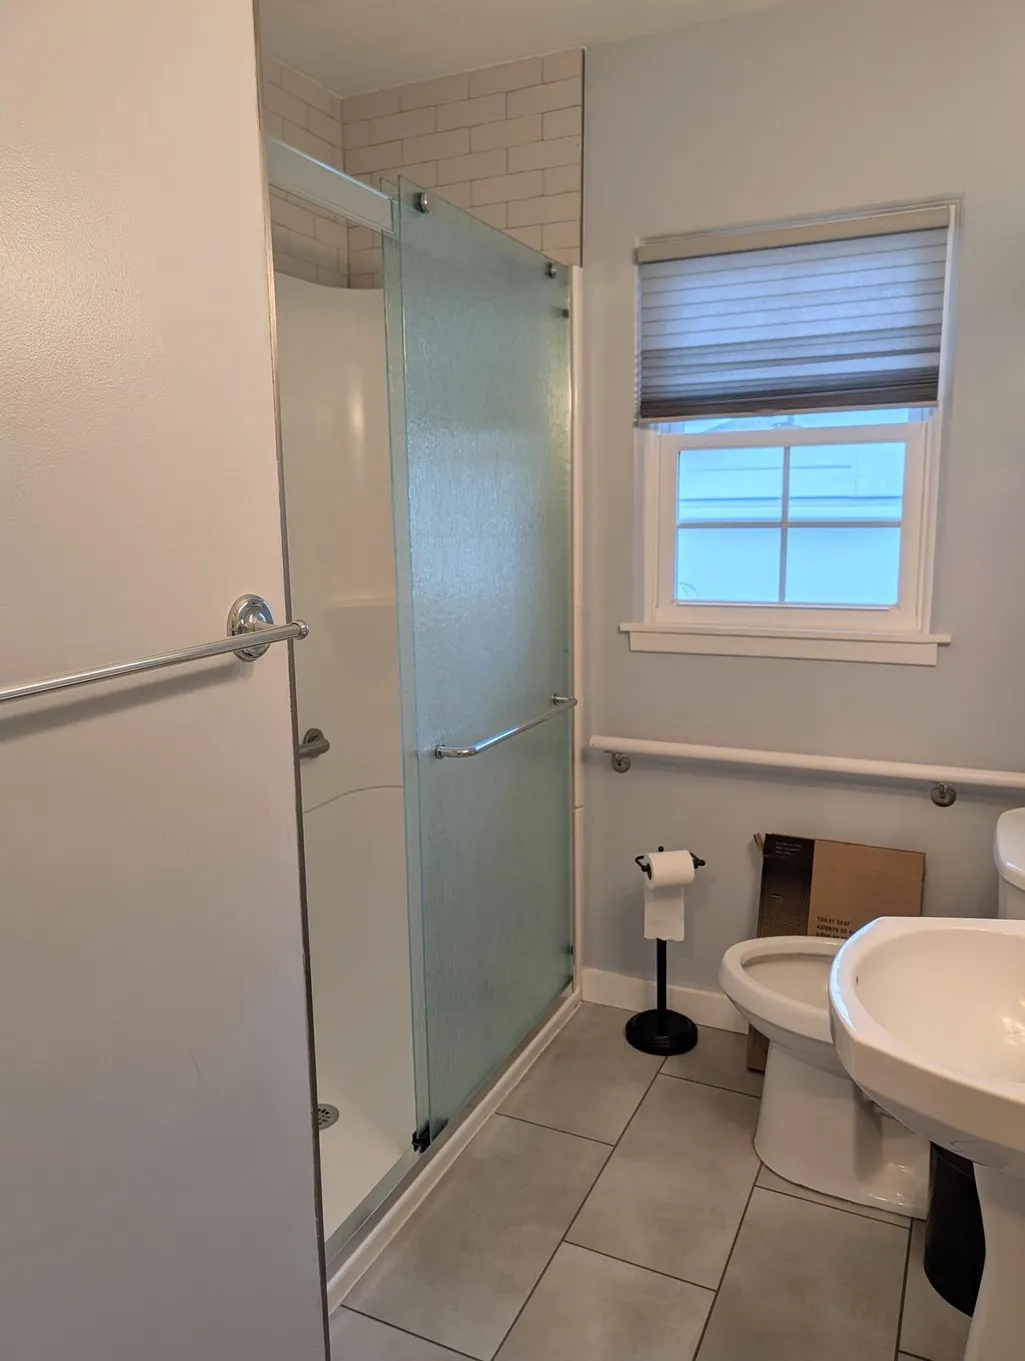
- Full Bathrooms1
- Half Bathrooms1
- Sqr Footage1088
- Lot Size0.179 Acres
Data Source:
Northstar MLS (NSTAR)
Property Description
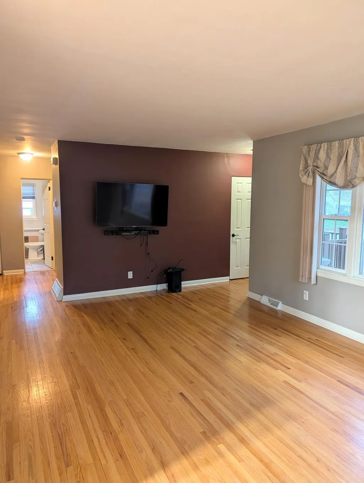
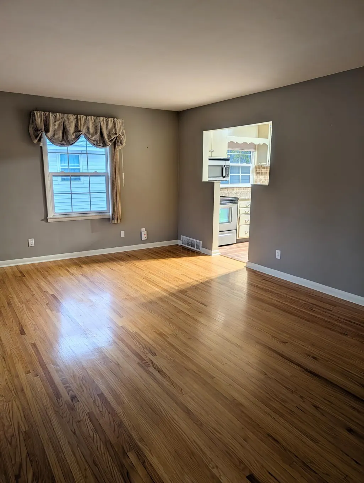
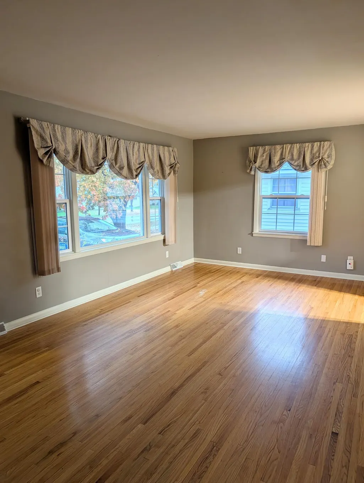
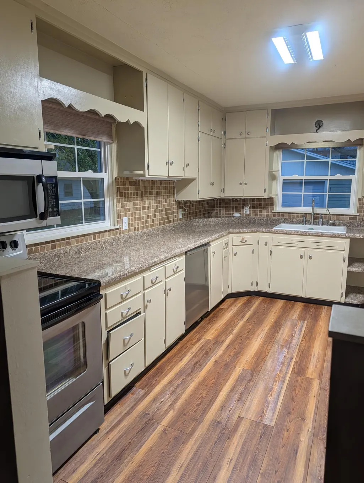
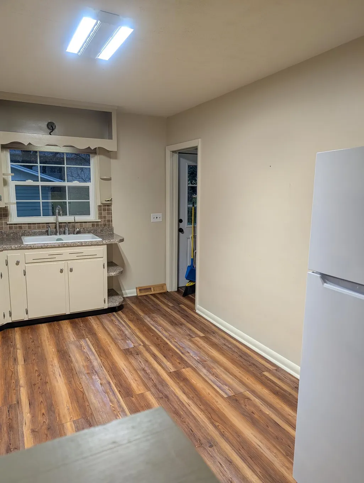
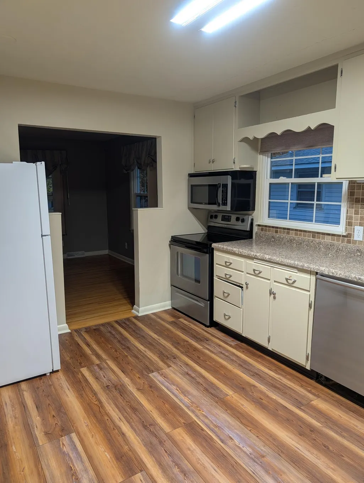
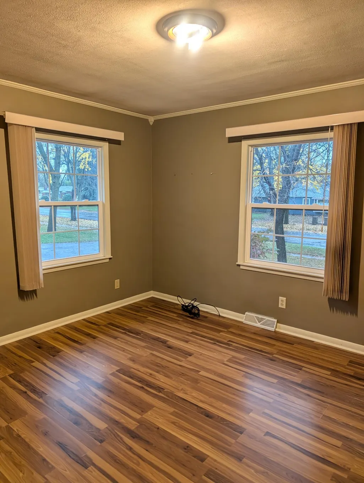
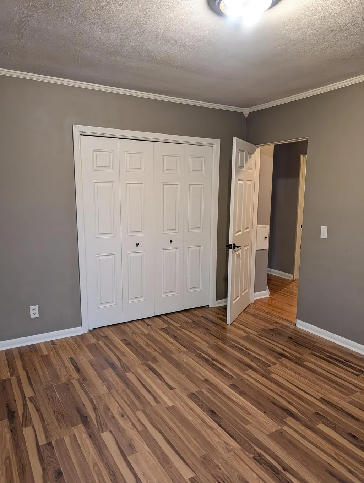
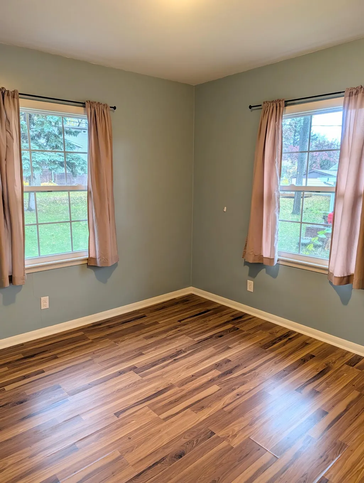
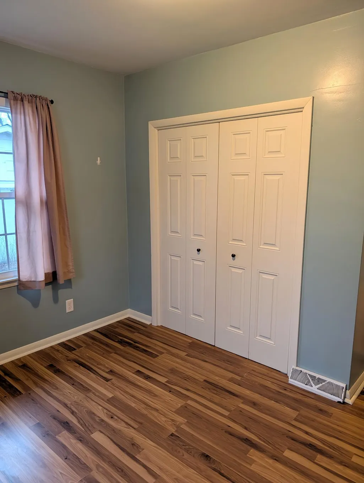
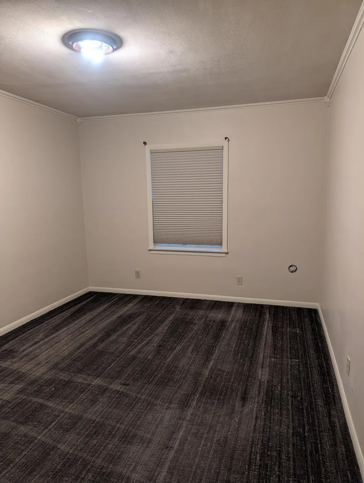
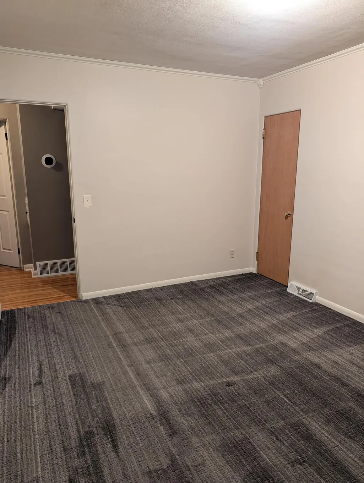
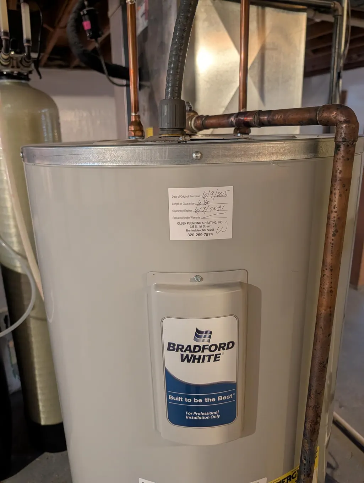
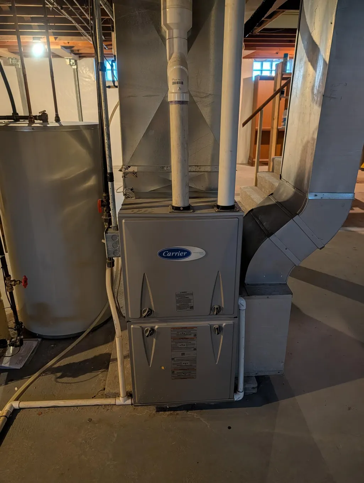
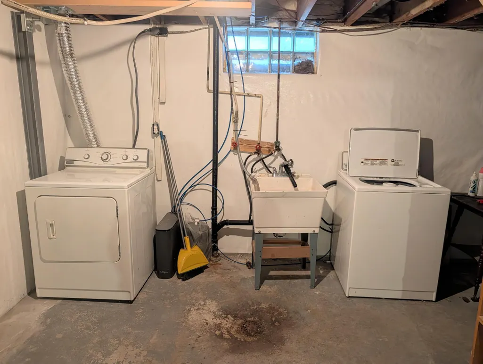
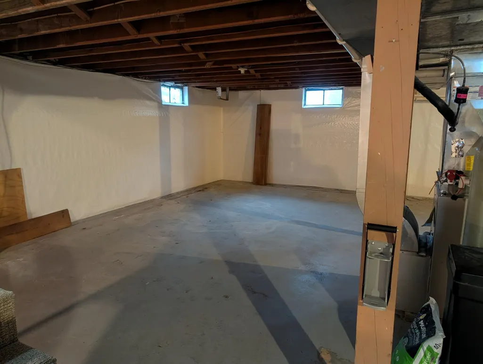
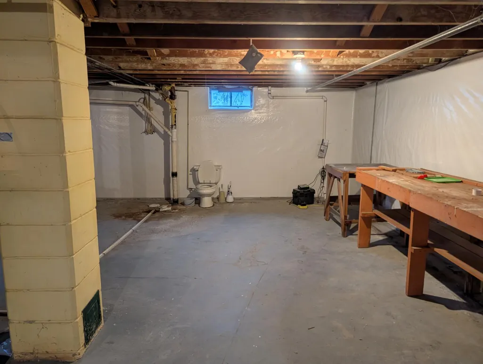
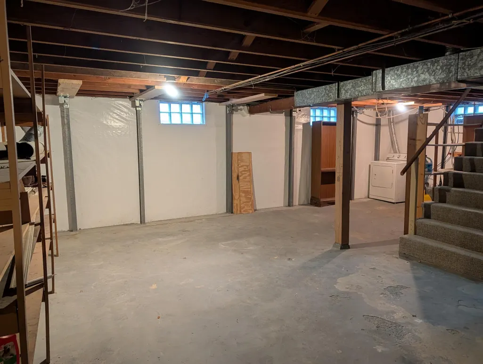
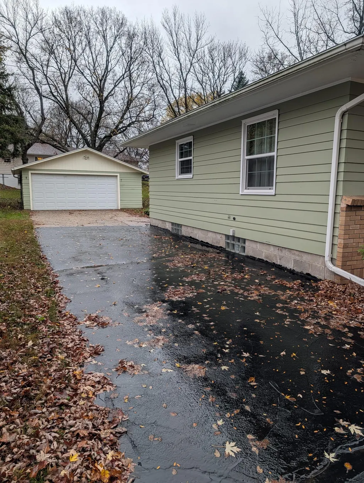
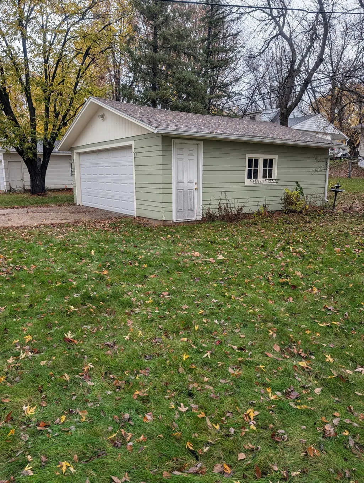
Do you need main floor living? This 3 bedroom home with living room, eat-in kitchen and main floor laundry hook-up available might be right for you! For those who want to use the whole house, the water proofed basement is ready for your ideas. The furnace, water heater & water softener are all under 5 years old. Not to mention the newer windows and double garage! Call & check it out today!
| Price History | |
|---|---|
| 11/2/2026 | Listed $170,000 |
General Features
| Living Area | 1088 |
|---|---|
| Sewer | City Sewer/Connected |
| Heating | Forced Air |
| Cooling | Central Air |
| Roof | Age 8 Years or Less |
| Appliances | Dishwasher,Dryer,Freezer,Range,Refrigerator,Washer |
| Garage Spaces | 2 |
| Construction Materials | Frame |
| Year Built | 1952 |
| Levels | One |
| Property Subtype | Single Family |
| Tax Year | 2026 |
| Accessibility | None |
| County | Chippewa |
| New Construction | No |
| Property Type | Residential |
| HOA | No |
| Contingency | None |
| Subdivision Name | Evans Park 7th Add |
| Directions | From Black Oak Ave. turn South on 12th St. The house is about 2 1/2 blocks on the left. |
| City | Montevideo |
| High School District | Montevideo |
| Zoning Description | Residential-Single Family |
| Lot Size Units | Acres |
| Property Attached Y/N | No |
| Land Lease Y/N | No |
| Tax Annual Amount | 2196 |
| Additional Parcels Y/N | No |
| Standard Status | Active |
| Lender Owned | No |
| PostalCity | Montevideo |
Interior Features
| Basement | Block |
|---|---|
| Basement (Y/N) | Yes |
| Fireplace Y/N | No |
| Above Grade Finished Area | 1088 |
| 1/4 Baths | 1 |
| 3/4 Baths | 1 |
| Laundry Features | In Basement,Main Level |
| Total Bedrooms | 3 |
| Total Baths | 2 |
| Dining Room Description | Eat In Kitchen |
| Foundation Dimensions | 32x36 |
| Fuel | Natural Gas |
| Garage Dimensions | 22x24 |
| Garage Square Feet | 528 |
Exterior Features
| Parking Features | Detached Garage,Asphalt |
|---|---|
| Water Source | City Water/Connected |
| Lot Size Area | 0.179 |
| Building Area Total | 2176 |
| Lot Dimensions | 60x130 |
| Waterfront Y/N | No |
| Foundation Area | 1088 |
Amenities
- Foreclosure
- Views
- Short Sale
- New Construction
- Adult 55+
- Lease To Own
- No HOA Fees
- Furnished
- Primary On Main
- Air Conditioning
- Seller Finance
- Green
- Fixer Upper
- Horse
- Golf
- Fireplace
- Deck
- Garage
- Basement
- Pool
Property vs Single Family Average in 56265
Price
Taxes
Year Built
Visits

