

Address
620 S 10th Street, Montevideo, MN
Price
$ 165,000
Property Attributes
- ID#7156987
- TypeSingle Family
- Listing Status Active
- CountyCHIPPEWA
- CityMontevideo
- AreaHilltop Add
- NeighborhoodHilltop Add
- Zip56265
- StyleSingle Family
- Year Built1947
- Taxes$ 1656
- Price$ 165,000
- Bedrooms3
- Full Bathrooms1
- Half Bathrooms1
- Sqr Footage851
- Lot Size0.137 Acres
Data Source:
Northstar MLS (NSTAR)
Property Description
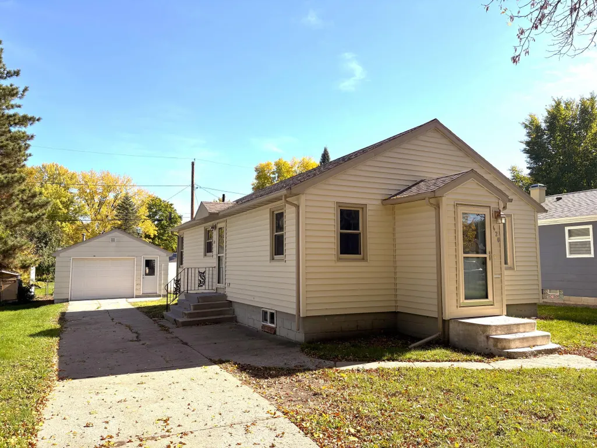
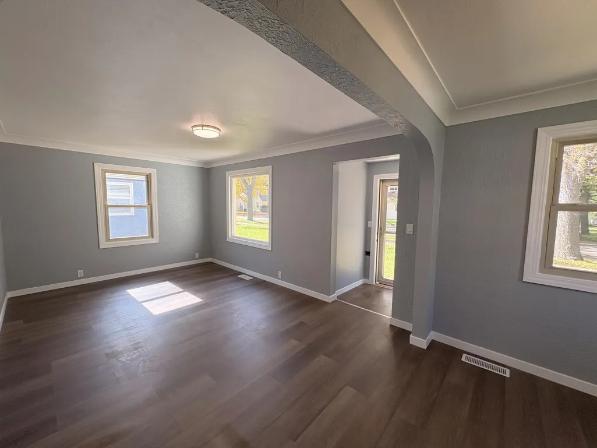
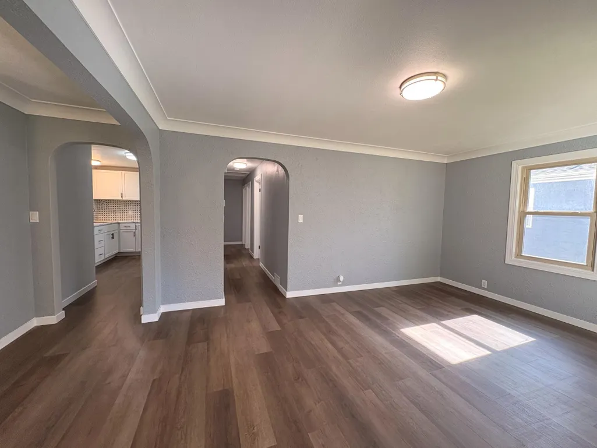
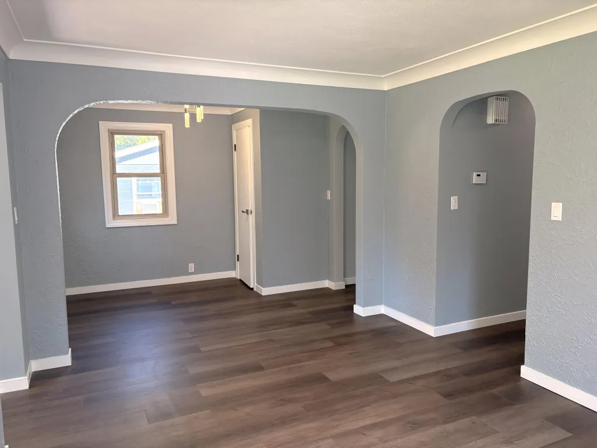
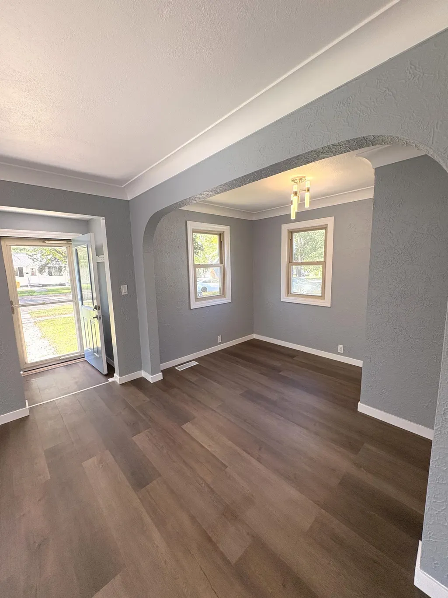
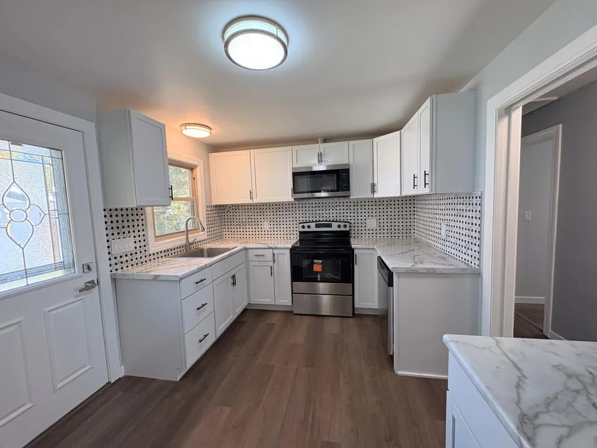
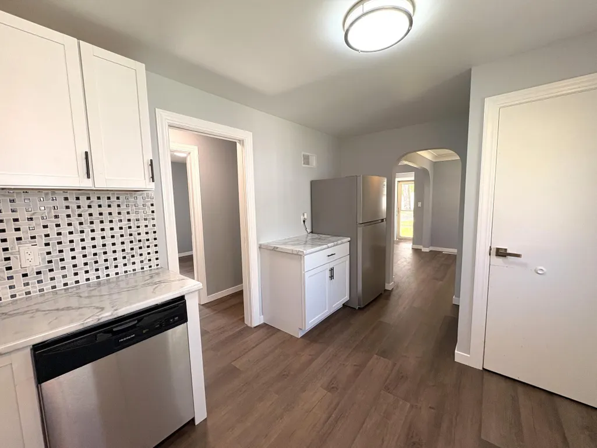
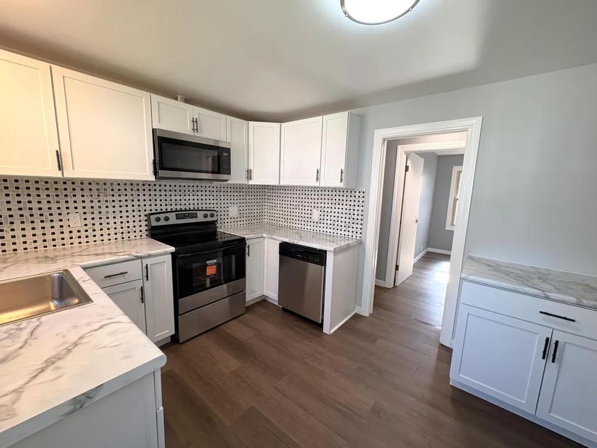
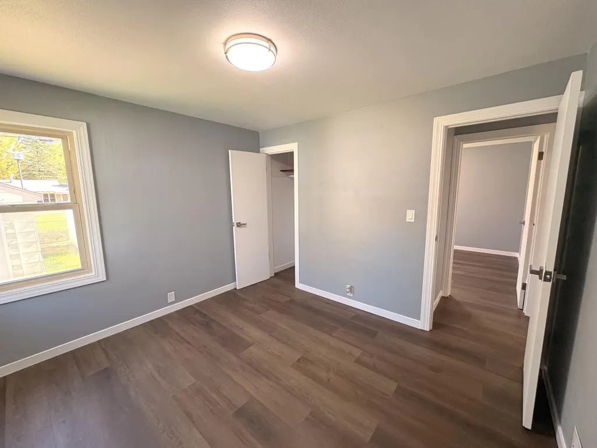
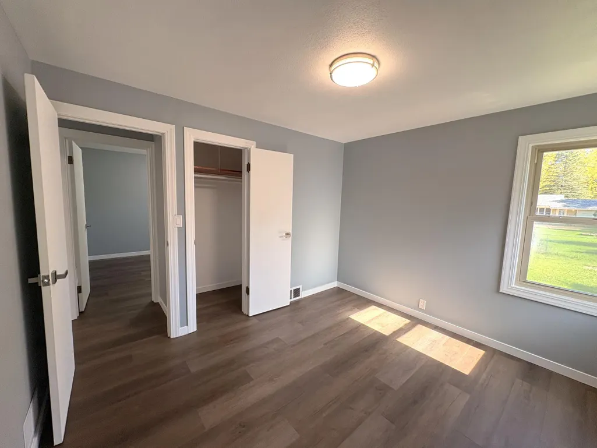
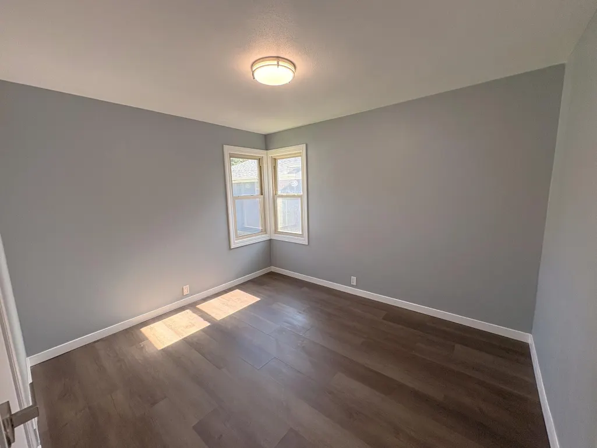
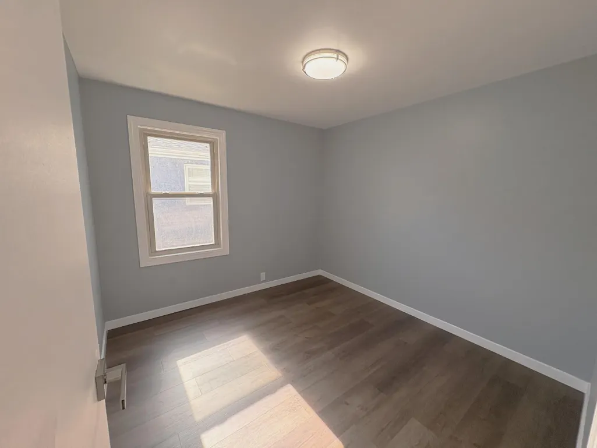
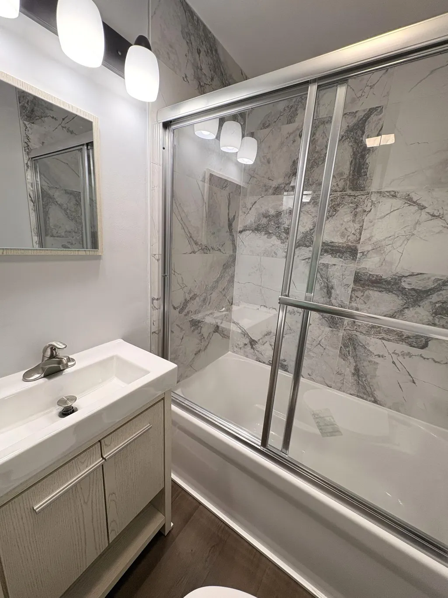
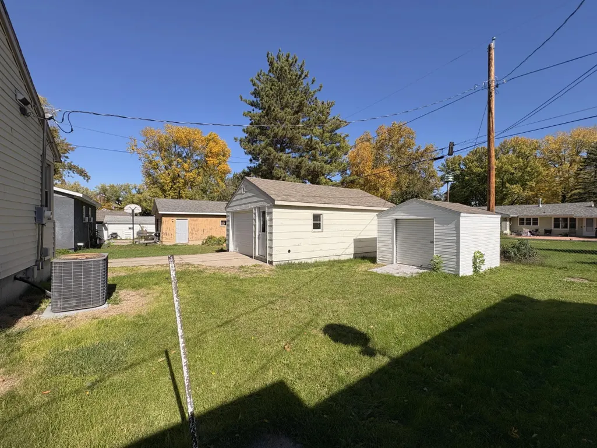
Looking for a move-in-ready home!? This 3-bedroom home has been updated with all-new flooring, cabinets, countertops, appliances, sinks, and lighting. With a full kitchen and bathroom remodel, this house truly feels updated, fresh, and ready for you to call it yours. Newer windows and doors. All the way down to the new door handles! Outside, you have a detached oversized single-stall garage, as well as a 12x10 storage shed with a ramp and overhead door. If you are looking for a single-story, cozy home, you must check this one out!
| Price History | |
|---|---|
| 10/7/2026 | Listed $165,000 |
General Features
| Living Area | 851 |
|---|---|
| Sewer | City Sewer - In Street |
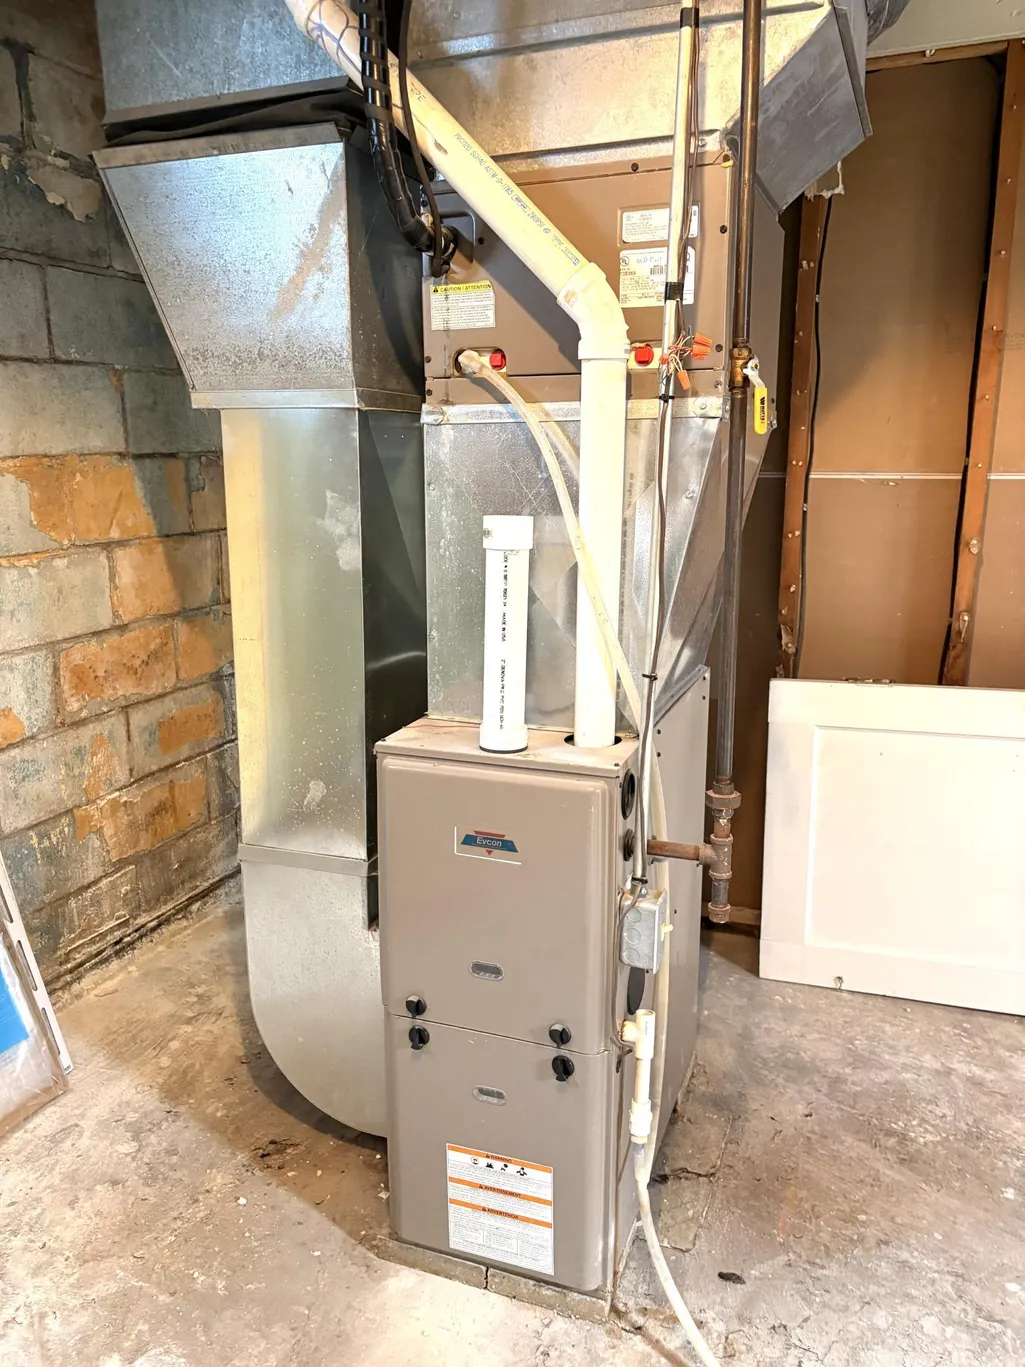
| Heating | Forced Air |
| Cooling | Central Air |
| Roof | Age 8 Years or Less,Asphalt |
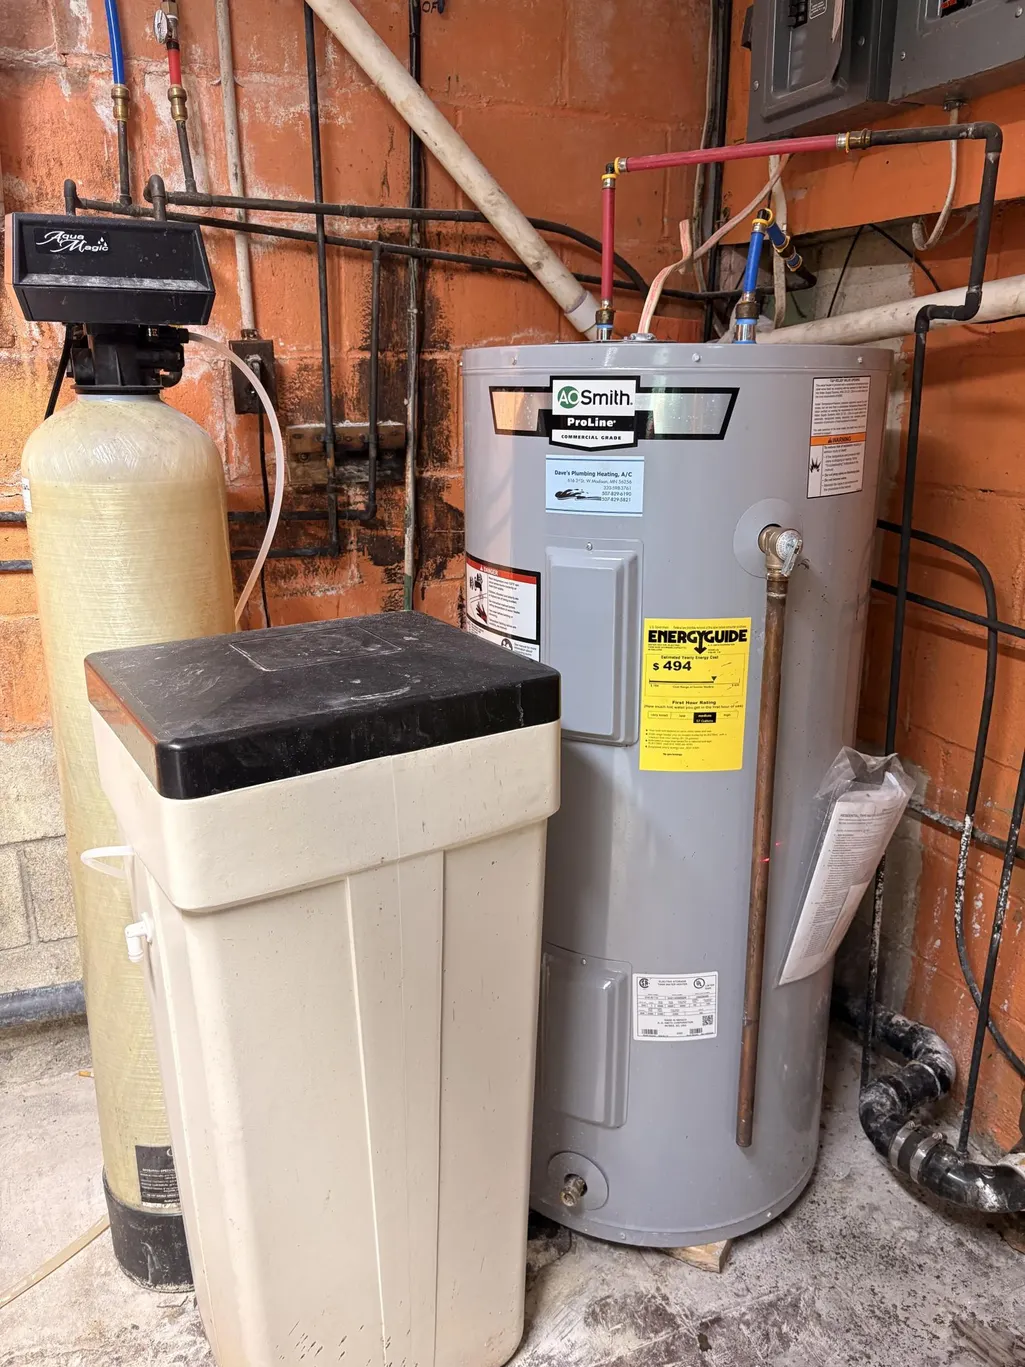
| Appliances | Dishwasher,Electric Water Heater,Microwave,Range,Refrigerator,Stainless Steel Appliances,Water Softener Owned |
| Garage Spaces | 1 |
| Year Built | 1947 |
| Electric | 100 Amp Service |
| Levels | One |
| Property Subtype | Single Family |
| Tax Year | 2026 |
| Accessibility | None |
| County | Chippewa |
| New Construction | No |
| Property Type | Residential |
| HOA | No |
| Contingency | None |
| Subdivision Name | Hilltop Add |
| Other Structures | Storage Shed |
| Full Baths | 1 |
| Directions | From MN-7 SW,turn S. onto Benson Rd.,east onto Black Oak Ave.,S. onto N 9th St. turn E onto Geer Ave. then S. onto S. 10th St. proeprty will be on your left. |
| City | Montevideo |
| High School District | Montevideo |
| Zoning Description | Residential-Single Family |
| Lot Size Units | Acres |
| Property Attached Y/N | No |
| Land Lease Y/N | No |
| Tax Annual Amount | 1656 |
| Additional Parcels Y/N | No |
| Standard Status | Active |
| Lender Owned | No |
| PostalCity | Montevideo |
Interior Features
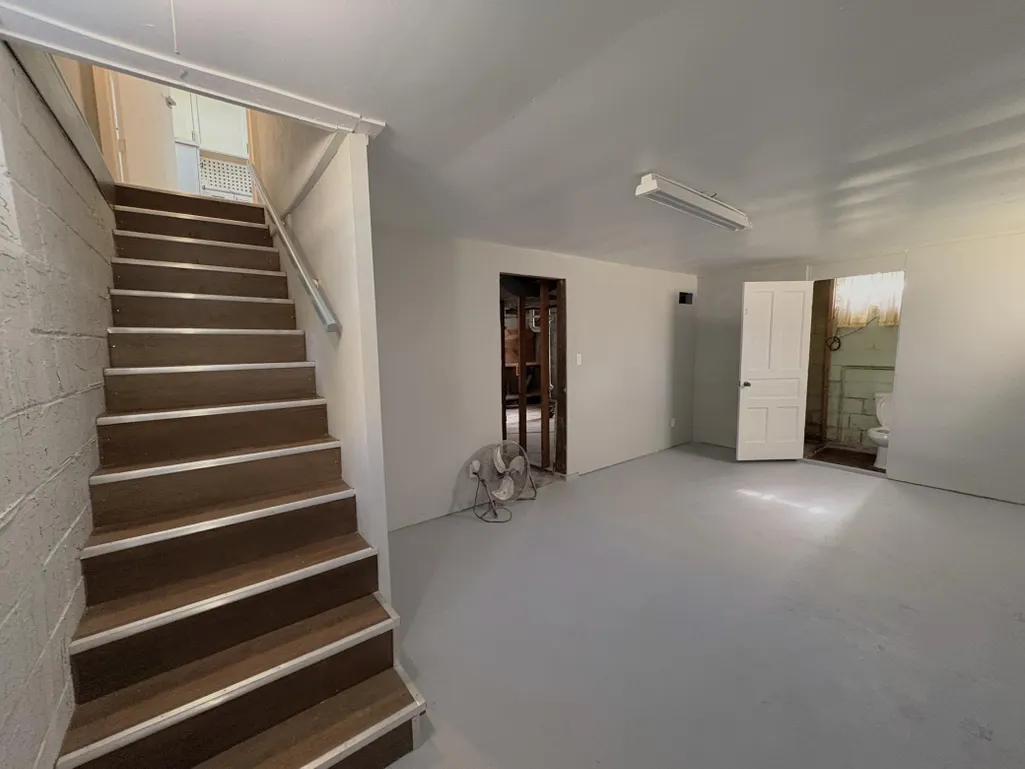
| Basement | Block,Daylight/Lookout Windows |
|---|---|
| Basement (Y/N) | Yes |
| Fireplace Y/N | No |
| Above Grade Finished Area | 851 |
| Half Baths | 1 |
| Laundry Features | In Basement,Electric Dryer Hookup,Washer Hookup |
| Total Bedrooms | 3 |
| Total Baths | 2 |
| Bath Desc | 1/2 Basement,Main Floor Full Bath |
| Fuel | Natural Gas |
| Garage Dimensions | 25x17 |
| Garage Square Feet | 425 |
Exterior Features
| Parking Features | Detached Garage,Concrete,Garage Door Opener,Heated Garage |
|---|---|
| Water Source | City Water - In Street |
| Lot Size Area | 0.137 |
| Building Area Total | 1456 |
| Lot Dimensions | 120x50 |
| Waterfront Y/N | No |
| Foundation Area | 605 |
| Road Frontage Type | City Street,Curbs,Sidewalks,Township |
| Road Responsibility | Public Maintained Road |
Amenities
- Foreclosure
- Views
- Short Sale
- New Construction
- Adult 55+
- Lease To Own
- No HOA Fees
- Furnished
- Primary On Main
- Air Conditioning
- Seller Finance
- Green
- Fixer Upper
- Horse
- Golf
- Fireplace
- Deck
- Garage
- Basement
- Pool
Property vs Single Family Average in 56265
Price
Taxes
Year Built
Visits
 The data relating to real estate for sale on this web site comes in part from the Broker Reciprocity Program of the Regional Multiple Listing Service of Minnesota, Inc. Real estate listings held by brokerage firms other than Weichert, Realtors(R) - Tower Properties - Montevideo are marked with the Broker Reciprocity logo or the Broker Reciprocity thumbnail logo (little black
house) and detailed information about them includes the name of the listing brokers.
