
Waterfront













Address
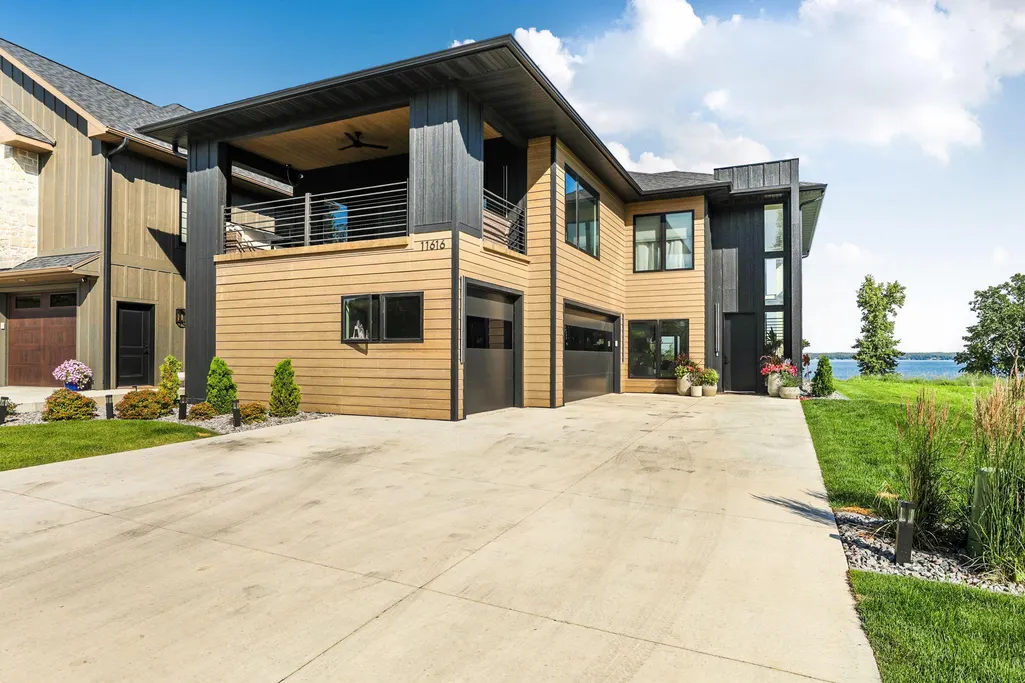
11616 Indian Beach Road, Spicer, MN
Price
$ 1,750,000
Property Attributes
- ID#7018873
- TypeSingle Family
- Listing Status Active
- CountyKANDIYOHI
- CitySpicer
- AreaCastle Shores Cic 65
- NeighborhoodCastle Shores Cic 65
- Zip56288
- StyleSingle Family
- Year Built2024
- Taxes$ 3922
- Price$ 1,750,000
- Bedrooms4
- Full Bathrooms3
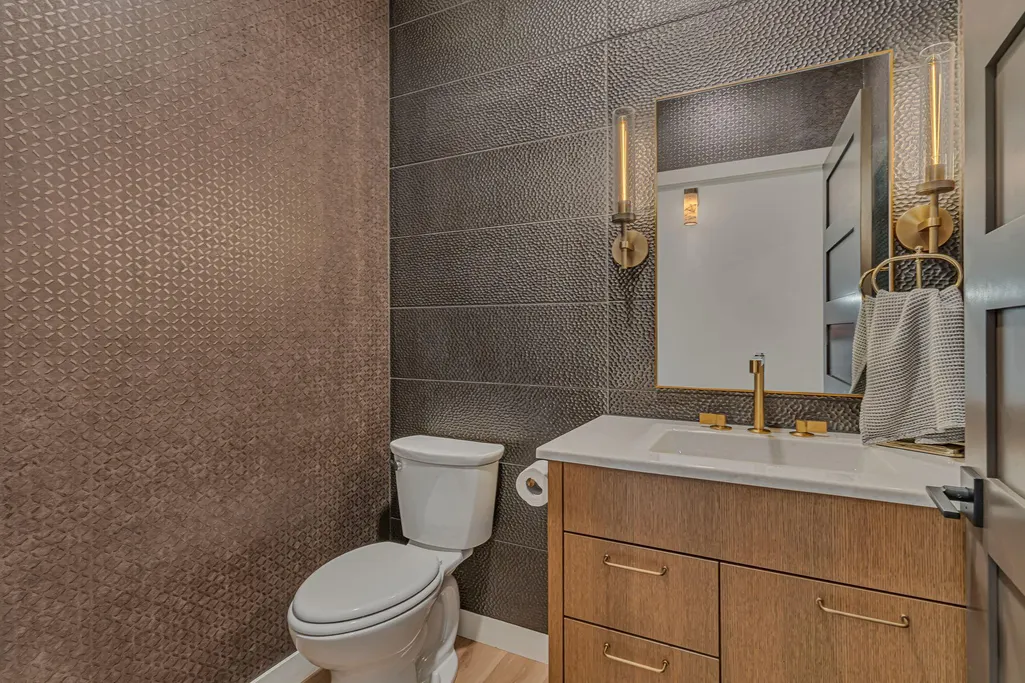
- Half Bathrooms1
- Sqr Footage2932
- Lot Size0.064 Acres
Data Source:
Northstar MLS (NSTAR)
Property Description
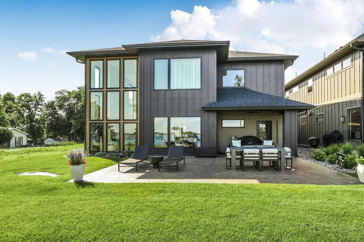
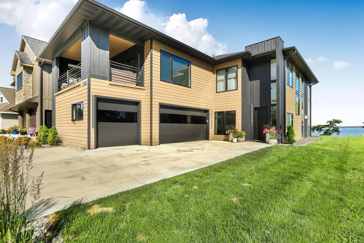
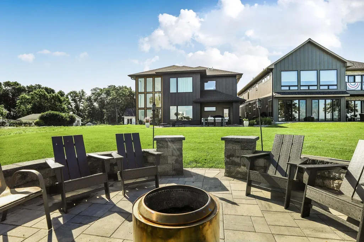
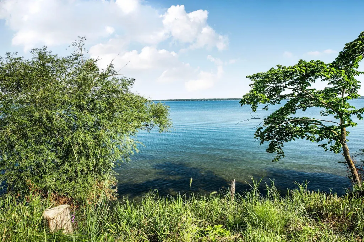
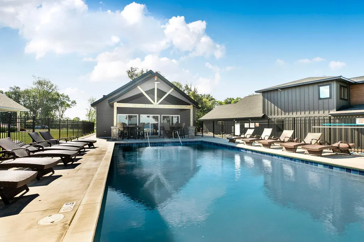
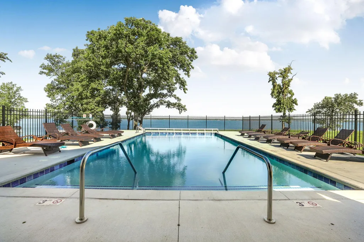
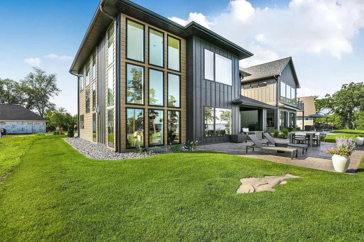
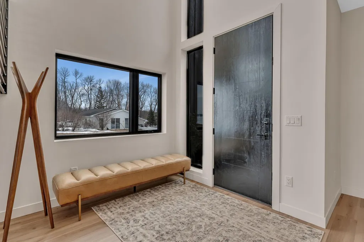
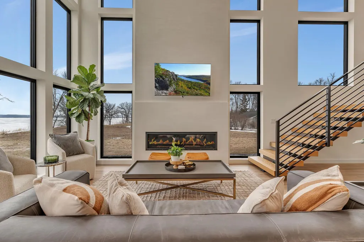
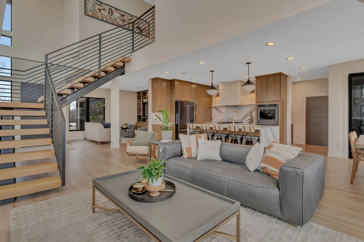
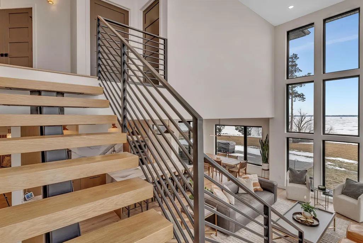
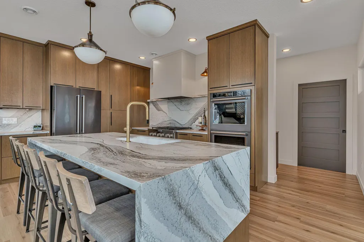
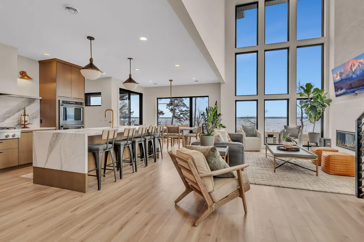
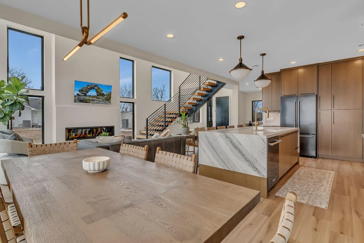
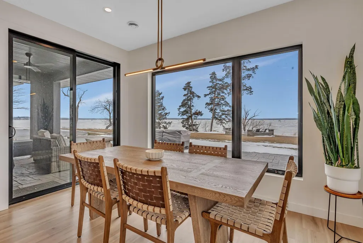
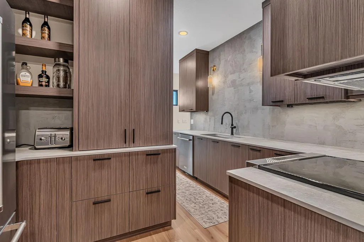
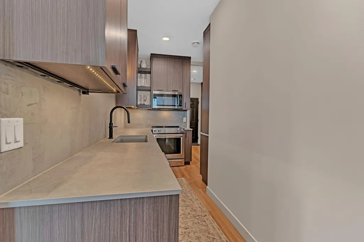
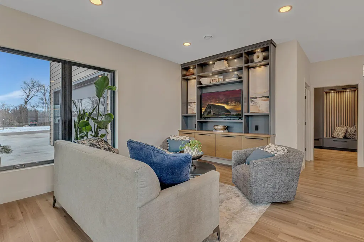
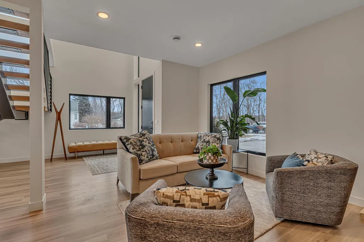
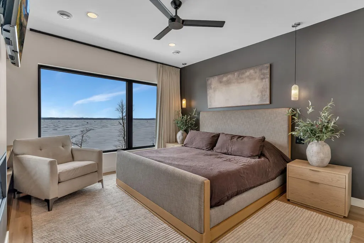
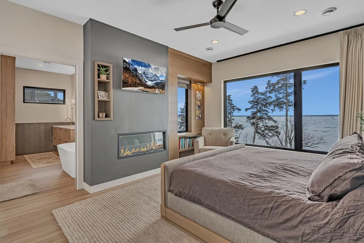
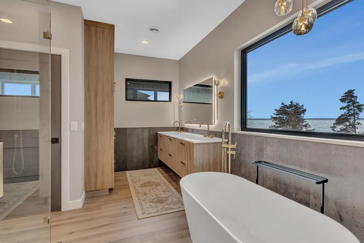
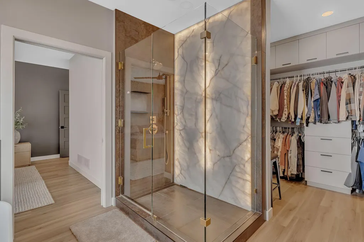
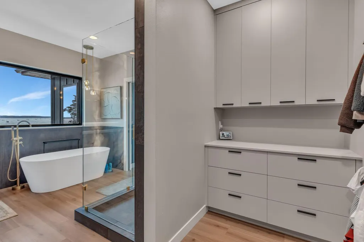
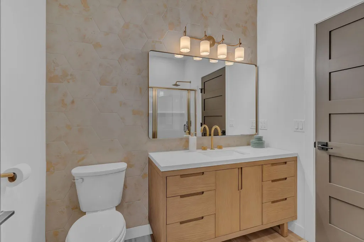
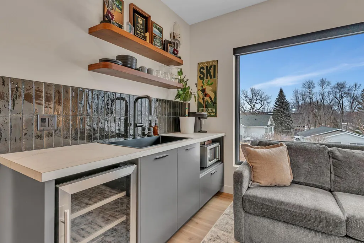
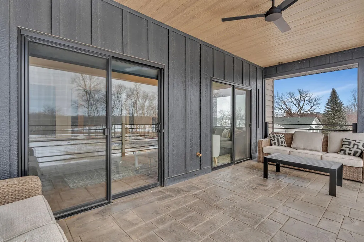
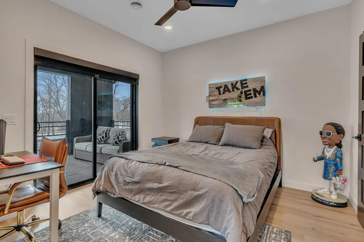
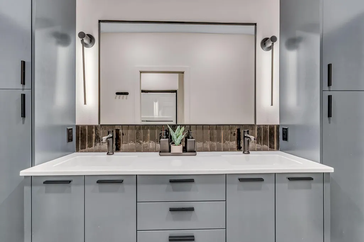
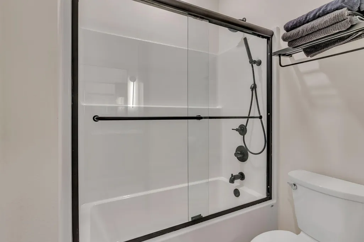
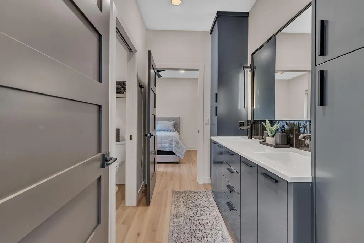
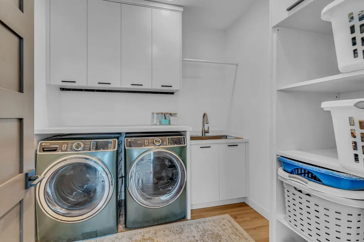
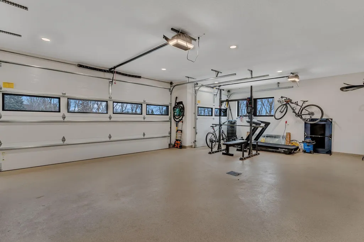
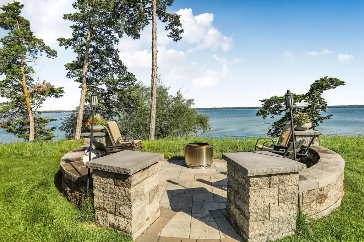
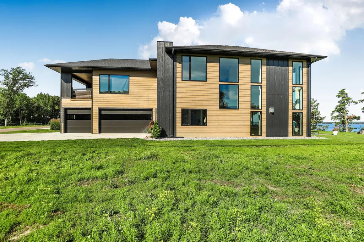
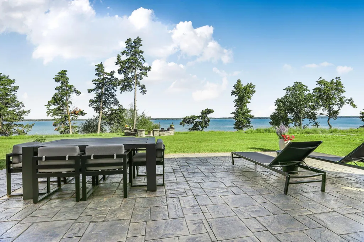
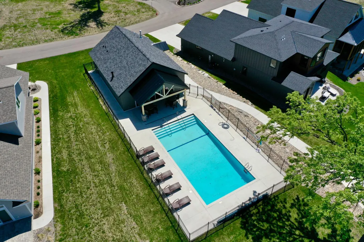
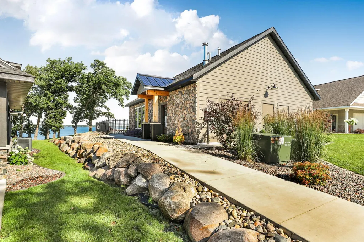
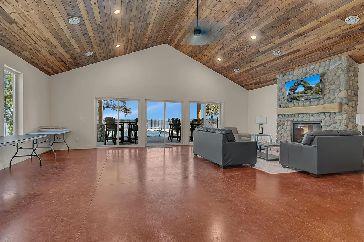
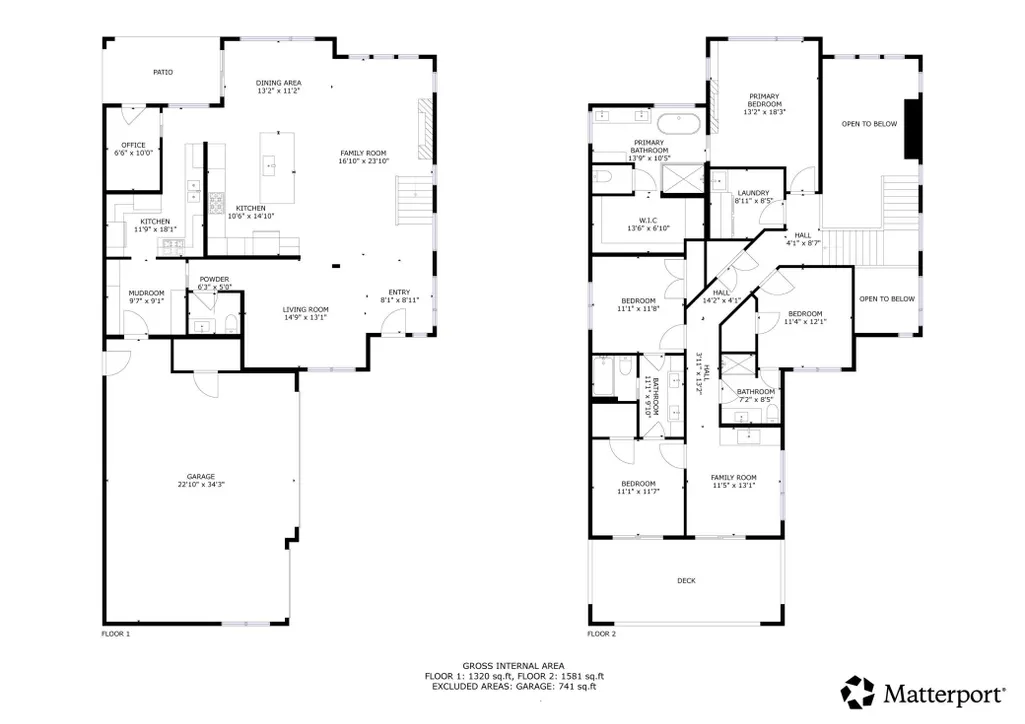
Stunning newly built 2025 home offering incredible views and luxury living on beautiful Green Lake. Featuring 4 bedrooms, 4 bathrooms, a private office, and 3-stall heated garage, this well designed home is breath-taking. The open-concept living area is highlighted by a soaring two-story fireplace with a Marmorino Palladino Travertine Application for an impressive aesthetic. Lakeside windows capture breathtaking sunsets and panoramic lake views and are highlighted throughout the home. The entertainer and chef will appreciate the dual main level kitchens and intentional cabinet lines. The center island and front kitchen is topped with unique premium Cambria countertops and breakfast bar. In-Floor heat runs throughout the main level. The primary suite houses its own fireplace, oversized walk-in closet, tub and custom shower with a Cristallo Luminescence wall! Enjoy morning coffee and sunrises from the private walk-out second-story balcony. As part of the Castle Shores association you’ll enjoy access to a heated pool, clubhouse and boat slip on Southwest Minnesota’s premier lake. Be sure to take the 3D virtual tour and Schedule your private showing today and experience this beautiful property!
| Price History | |
|---|---|
| 2/12/2026 | Listed $1,750,000 |
General Features
| Living Area | 2932 |
|---|---|
| Sewer | City Sewer/Connected |
| Heating | Forced Air,In-Floor Heating |
| Cooling | Central Air |
| Roof | Age 8 Years or Less,Asphalt |
| Appliances | Air-To-Air Exchanger,Dishwasher,Double Oven,Dryer,ENERGY STAR Qualified Appliances,Exhaust Fan,Gas Water Heater,Water Osmosis System,Microwave,Range,Refrigerator,Stainless Steel Appliances,Washer,Win |
| HOA Fee | 350 |
| Garage Spaces | 3 |
| Association Fee Includes | Beach Access,Dock,Lawn Care,Sanitation,Shared Amenities,Snow Removal |
| Pool Features | Below Ground,Heated,Outdoor,Shared |
| Construction Materials | ICFs (Insulated Concrete Forms) |
| Year Built | 2024 |
| Electric | Circuit Breakers |
| View | Lake,Panoramic,West |
| Levels | Two |
| Property Subtype | Single Family |
| Tax Year | 2025 |
| Waterfront Features | Lake Front |
| Accessibility | None |
| Assoc Fee Paid Per | Monthly |
| County | Kandiyohi |
| New Construction | No |
| Property Type | Residential |
| Association Amenities | Boat Slip,Dock,In-Ground Sprinkler System |
| HOA | Yes |
| Contingency | None |
| Subdivision Name | Castle Shores Cic 65 |
| Full Baths | 2 |
| Directions | From Indian Beach Rd. turn into Castle Shores and the home will be at the end of the road. |
| City | Spicer |
| Association Name | Castle Shores |
| High School District | New London-Spicer |
| Zoning Description | Residential-Single Family |
| Lot Size Units | Acres |
| Property Attached Y/N | No |
| Land Lease Y/N | No |
| Tax Annual Amount | 3922 |
| Additional Parcels Y/N | No |
| Virtual Tour | https://my.matterport.com/show/?m=UWttiPSUZTA&mls=1 |
| Standard Status | Active |
| Lender Owned | No |
| Amenities Unit | Balcony,Ceiling Fan(s),Hardwood Floors,Kitchen Center Island,Primary Bedroom Walk-In Closet,Boat Slip,Wet Bar,Walk-In Closet |
| PostalCity | Spicer |
Interior Features
| Basement | None |
|---|---|
| Total Fireplaces | 2 |
| Fireplace Features | Gas,Living Room,Primary Bedroom |
| Basement (Y/N) | No |
| Fireplace Y/N | Yes |
| Above Grade Finished Area | 2932 |
| Half Baths | 1 |
| 3/4 Baths | 1 |
| Laundry Features | Laundry Room,Sink,Upper Level |
| Total Bedrooms | 4 |
| Total Baths | 4 |
| Bath Desc | Full Primary,Main Floor 1/2 Bath,Upper Level 3/4 Bath,Upper Level Full Bath |
| Dining Room Description | Breakfast Area,Informal Dining Room,Kitchen/Dining Room,Living/Dining Room |
| Fuel | Natural Gas |
| Garage Dimensions | 24x34 |
| Garage Square Feet | 725 |
Exterior Features
| Fencing | None |
|---|---|
| Parking Features | Attached Garage,Concrete,Finished Garage,Garage Door Opener,Heated Garage |
| Lot Features | Accessible Shoreline |
| Water Source | City Water/Connected |
| Lot Size Area | 0.064 |
| Building Area Total | 2932 |
| Waterfront Y/N | Yes |
| Foundation Area | 1399 |
| Road Frontage Type | Paved Streets |
Amenities
- Foreclosure
- Views
- Short Sale
- New Construction
- Adult 55+
- Lease To Own
- No HOA Fees
- Furnished
- Primary On Main
- Air Conditioning
- Seller Finance
- Green
- Fixer Upper
- Horse
- Golf
- Fireplace
- Deck
- Garage
- Basement
- Pool
Property vs Single Family Average in 56288
Price
Taxes
Year Built
Visits
 The data relating to real estate for sale on this web site comes in part from the Broker Reciprocity Program of the Regional Multiple Listing Service of Minnesota, Inc. Real estate listings held by brokerage firms other than Weichert, Realtors® - Tower Properties - Montevideo are marked with the Broker Reciprocity logo or the Broker Reciprocity thumbnail logo (little black
house) and detailed information about them includes the name of the listing brokers.
The data relating to real estate for sale on this web site comes in part from the Broker Reciprocity Program of the Regional Multiple Listing Service of Minnesota, Inc. Real estate listings held by brokerage firms other than Weichert, Realtors® - Tower Properties - Montevideo are marked with the Broker Reciprocity logo or the Broker Reciprocity thumbnail logo (little black
house) and detailed information about them includes the name of the listing brokers.
